Affiliate disclosure: As an Amazon Associate I earn from qualifying purchases. This article may contain affiliate links, and Bay & Bench may earn a commission at no extra cost to you. Read our full Affiliate Disclosure.
Park the car before evaluating small garage workbench ideas. A catalog cannot show the door swing, freezer lid, electrical panel, or route into your house. Measure the room in its busiest state, including the vehicle, then choose a shallow fixed bench, folding wall surface, mobile island, or cabinet and bench combination. Each format below is tied to a simple footprint and a door check, so you can see whether the idea protects the daily function of the garage.
Quick answer
As a planning example for a garage that must park every night, start by testing an 18 to 24 inch deep wall bench or a folding surface that becomes about 4 to 8 inches deep when closed. Mark a 24 inch working stance in front, then test the nearest car door and walking route. A mobile 48 by 24 inch bench can work when the vehicle moves outside during projects. Treat these as mockup dimensions, not universal clearances, and choose the layout that fits both its closed and working states.
Small garage workbench ideas by layout
Four formats cover most small garages. The dimensions below are planning examples, not universal rules. Replace them with the assembled dimensions of the exact bench and the footprint of your own vehicle. The critical number is total working depth: bench depth plus the space occupied by you, a stool, clamps, and any workpiece overhang.
| Layout | Example bench size | Space when stored | Space while working | Best condition |
|---|---|---|---|---|
| Shallow fixed wall bench | 72 by 20 inches | 20 inches deep | About 44 inches with a 24 inch stance | Wall remains usable beside parked car |
| Folding wall bench | 48 by 20 inches open | About 4 to 8 inches deep | About 44 inches with stance | Surface can close before parking |
| Mobile island | 48 by 24 inches | 24 inches deep at wall | Allow access around active sides | Car moves outside during projects |
| Shared cabinet bench | 60 by 22 inches | 22 inches deep | About 46 inches with stance | One footprint must provide storage and work |
Use the garage storage fit calculator to record the exact widths and depths instead of relying on the rounded examples.
Measure the parked state before the project state
Park in the normal position with mirrors, hitch accessories, roof boxes, and charging cable arranged as they are most days. Open the driver door to the width you actually use. If a child seat, mobility need, or grocery unloading requires a wider opening, measure that condition too. Mark the outer edge of the door on the floor with painter’s tape. Repeat for the route to the house, trash bins, bicycles, and any appliance that opens into the bay.
Now measure wall projections. Foundation ledges, posts, utility meters, outlets, door trim, and garage door tracks quietly reduce useful bench space. Record the narrowest point rather than the longest clean wall. Our step by step guide to measuring a garage for storage provides a room sheet for these obstacles. Keep the numbers visible while shopping, because a seller’s nominal width may exclude vise handles, casters, or a raised back panel.
Layout one: a shallow fixed bench along the side wall
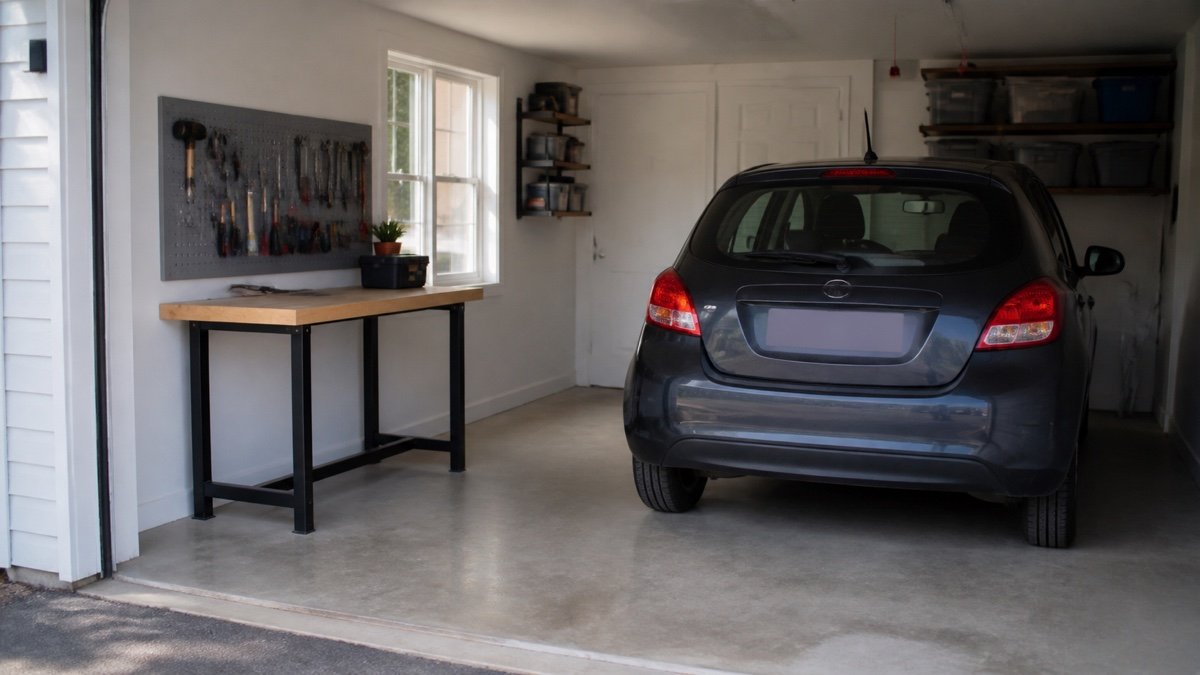
Consider a 12 by 22 foot one car garage with a compact vehicle parked slightly toward the opposite wall. A 72 by 20 inch fixed bench may fit on the passenger side if the parked body, mirror, and required walking route remain clear. The bench needs roughly 44 inches from wall to the back of your working stance during use. That active zone may overlap the empty vehicle door zone only when the door is closed and nobody must pass.
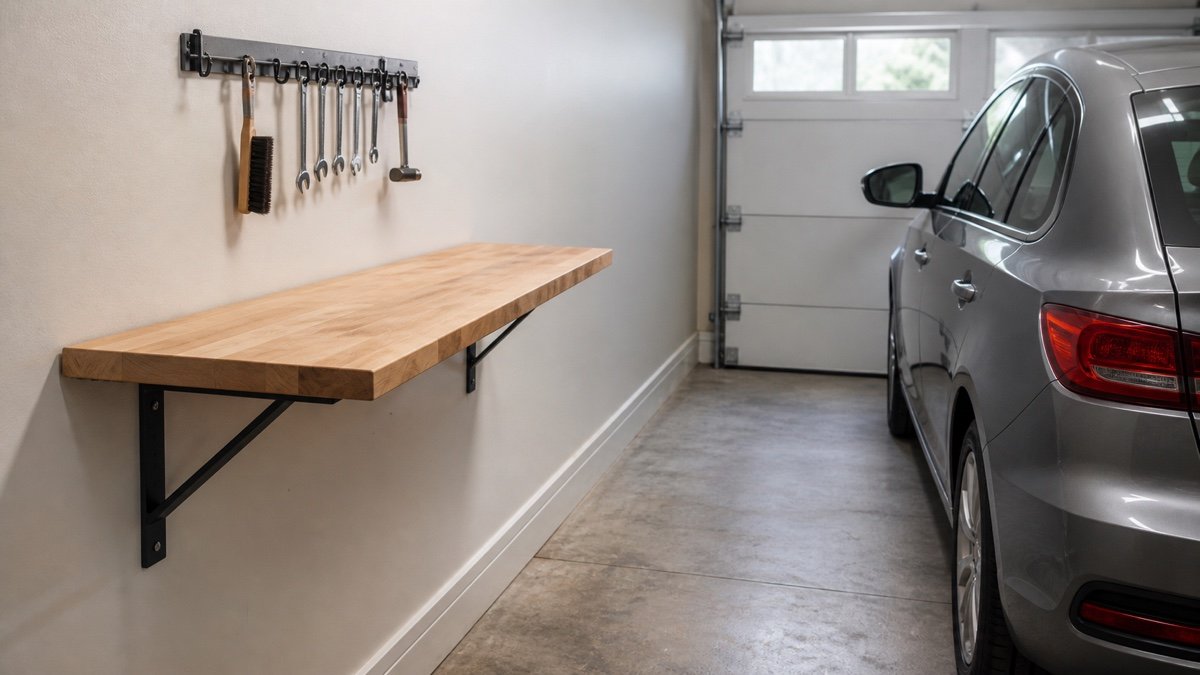
Twenty inches is enough for tool repair, sharpening, electronics, small assembly, and many household jobs. It becomes frustrating for broad cabinets or large sheet goods. Keep upper storage shallow and place the most used tools between shoulder and bench height. Avoid deep cabinets over the front edge, where your head meets an open door. The photo below shows the main tradeoff: a shallow top saves parking width, while long workpieces still need clear space at both ends.
Layout two: a folding bench for a strict nightly reset
A folding bench is convincing only when the stored package, legs, latches, and items above it all fit. Picture a 48 by 20 inch top that folds to a 6 inch wall projection. When open, it still needs the same working stance as a fixed bench. When closed, it can return roughly 14 inches of side clearance. That difference may be enough for a car door or a bicycle route.
The catch is behavior. The top must be cleared before the car comes in. Give every bench tool a nearby wall or cabinet home, and keep the floor below free of bins that prevent folding. Check whether brackets pinch fingers, whether the open top is level on a sloped floor, and whether the wall structure supports the stated load. Renters should avoid casual anchoring into unknown walls. The guide to garage wall storage for renters offers lower impact ways to create the supporting tool zone without risky holes.
Layout three: a mobile island that borrows the parking bay
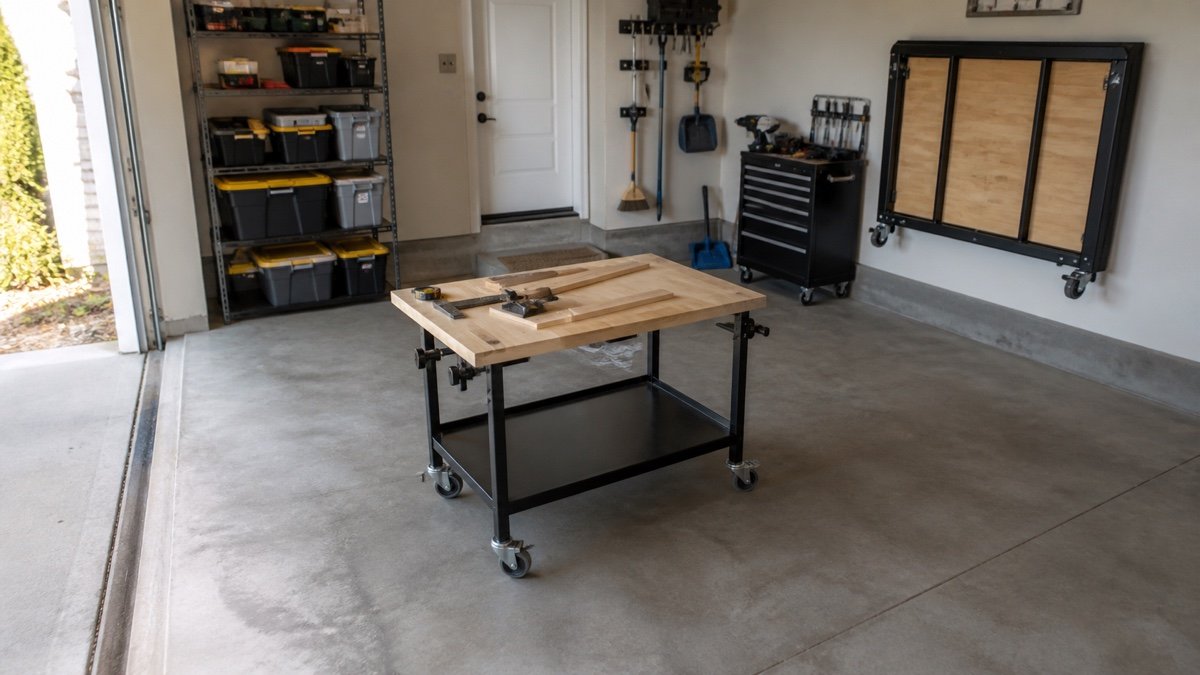
A 48 by 24 inch rolling bench can live against the front or side wall and move into the center after the vehicle leaves. It suits assembly because you can reach several sides. It also carries tools to the project instead of making you turn repeatedly toward wall storage. This layout works best for households that are willing and able to move the car before every serious session.
Choose casters for the total loaded weight, not the empty bench. All wheels should roll over slab joints and any threshold on the storage route. At least two effective brakes are helpful, but wheel brakes alone may not stop swivel or frame movement during planing. Leveling feet or retractable casters give a firmer working state. Mark the parked location too. A mobile bench that blocks a freezer or the garage door sensor whenever it is stored has not solved the room.
Layout four: combine a base cabinet and work surface
A 60 by 22 inch counter over drawer cabinets uses one footprint for tools and work. This is often better than placing a freestanding bench in front of separate floor shelves. Drawers hold small tools without forcing a deep reach, while a clear section beneath the top can leave knee space for seated work. Put heavy items low and make sure open drawers do not enter the vehicle or walking path.
This layout is less flexible for clamping. Cabinet faces and drawer pulls can block clamp jaws. A top overhang of a few inches may help, provided the manufacturer or builder supports it correctly. Compare the storage you gain with the wall and floor alternatives in wall mounted vs freestanding garage shelves. Sometimes a plain bench plus shallow wall shelves stores more useful gear than a cabinet filled with one large open compartment.
Run four door opening checks
A paper rectangle cannot reveal every collision. Use tape, cartons, or folding tables to mock up the full bench height and depth. First open the nearest vehicle door with a person standing where they enter. Second open the house entry door through its full swing. Third operate cabinet doors, drawers, freezer lids, and trash bin lids. Fourth run the overhead garage door while watching tracks, handles, cords, and anything stored above the bench.
Repeat the test with a normal project on the surface. A vise handle may extend beyond the nominal top. Long boards can cross a doorway. A stool may remain behind you. If the path works only when everyone turns sideways and closes three things in a special order, the layout is too tight. Reduce depth, shorten the bench, change door type, or move the station. A few inches recovered at the planning stage are more valuable than an impressive top that makes parking irritating.
Treat power, light, and dust as part of the footprint
A compact bench often fails because the outlet is behind a drawer or a cord crosses the only walkway. Locate receptacles before setting the bench height. Keep plugs accessible for inspection and follow electrical rules for the garage. A mounted power strip is not a substitute for adequate permanent wiring. Battery chargers need ventilation and a dry position away from sparks, grinding dust, and flammable finishes.
Task lighting should cover the work surface as well as the room. A fixture behind your shoulders throws your shadow onto the bench. Place task lighting so the beam reaches the surface without colliding with the open garage door. Dust collection also consumes depth. A shop vacuum tucked below may need hose clearance and room to remove its canister. If the station produces heavy dust or fumes, a tiny indoor location may be the wrong place for that job regardless of how neatly the bench fits.
Match the bench to jobs that fit a small garage
List recurring jobs and the largest normal object, then choose the smallest surface that supports them without improvising unsafe extensions. Bicycle service benefits from clear floor space beside the bench. Small engine parts need a washable tray. Hand tool woodworking needs clamp access and stiffness. Electronics work values seating, light, and protected small parts more than a huge load rating.
The garage workbench buying guide helps compare top, frame, mobility, and storage after the room has set the maximum size. Favor a simple bench that leaves one genuinely clear working zone. Pegboard, track, or shallow shelves can hold daily tools above it. Seasonal bins belong elsewhere, because every oversized item stored underfoot steals the stance that made the bench useful.
Build a full size tape plan before ordering
Mark the proposed bench outline on the floor and wall. Add a second tape line for the active working stance, plus outlines for open drawers, vise handles, and the longest normal workpiece. Park the vehicle. Walk every route while carrying a laundry basket, garbage bag, or tool case. Sit on the intended stool. Reach toward the back of the top without leaning into the car.
Leave the mockup in place for a few days. Daily friction appears quickly: a blocked light switch, a mirror that passes too close, or a folding top that would collect mail and never close. Photograph the successful layout and record final dimensions. When the bench arrives, assemble it according to the manual and check level, fasteners, brakes, and wall anchors before loading it. Planning this way turns a small garage workbench into a repeatable room function rather than a permanent obstacle.
Useful products to compare
These links open current Amazon search results so you can compare dimensions, manuals, ratings, and availability for the exact models on your shortlist.
Before you buy or install
Check the current manual for the exact product you are considering. Confirm the assembled dimensions, load rules, mounting requirements, included hardware, clearances, warranty, and any limits that apply to your wall, floor, or garage layout.
Frequently asked questions
How deep should a workbench be in a small garage?
Many compact layouts begin around 18 to 24 inches deep, but the correct depth depends on the work and parked vehicle. Add the space needed for your body, clamps, drawers, and workpiece overhang. Test that full working zone with tape rather than choosing by top depth alone.
Is a folding workbench worth it for a garage?
It is useful when the stored depth genuinely restores a car door or walking route and when tools have another home. Check wall structure, mounting instructions, open capacity, latch security, leg placement, and the effort required to clear it. A folding surface that stays covered behaves like a fixed bench.
Can a rolling workbench share a one car garage?
Yes, if the car can move out during projects and the bench has a clear parked location afterward. Measure the route, threshold, slab joints, caster capacity, and storage projection. Test how the bench is stabilized because ordinary swivel caster brakes may still allow movement under force.
Where should a small garage workbench go?
Choose the wall that preserves vehicle doors, the path into the house, garage door hardware, utilities, and storage access. The longest blank wall is not always best. Outlets, task lighting, dust control, clamp clearance, and long workpiece movement should all influence the position.