Affiliate disclosure: As an Amazon Associate I earn from qualifying purchases. This article may contain affiliate links, and Bay & Bench may earn a commission at no extra cost to you. Read our full Affiliate Disclosure.
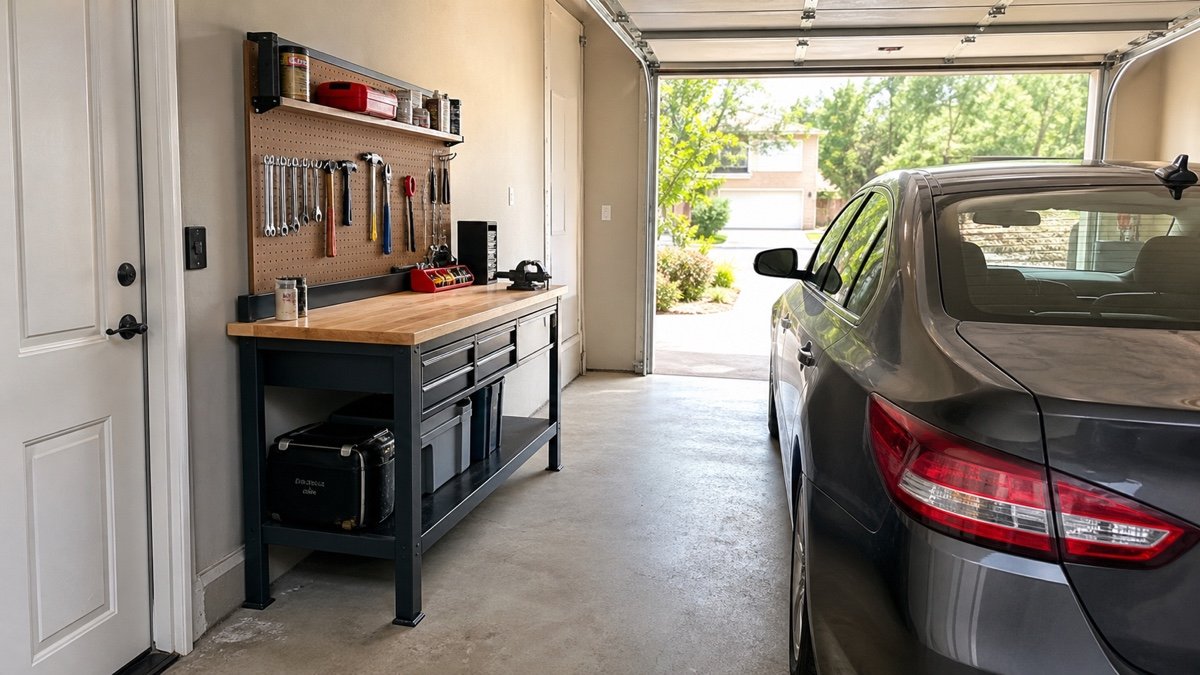
If you are deciding where to put a workbench in a garage, start with the moving objects, not the empty wall. A bench must coexist with car doors, the garage door, drawers, sheet goods, long boards, a shop vacuum, and your own stance. The prettiest location can become useless once a vehicle is parked six inches closer than expected.
The right spot is usually the wall that preserves the cleanest work path while keeping everyday tools, light, and power within sensible reach. That may be a rear wall in a deep garage, a side wall in a wide bay, or a mobile station with a marked parking nook. Test those choices at full scale before drilling anything.
Quick answer
Put a fixed workbench on a wall that remains usable with the vehicle parked, leaves room to stand and open storage, and gives long workpieces a clear feed path. A rear wall is strong in a deep garage; a side wall works when vehicle-door clearance is generous. Avoid garage-door tracks, electrical panels, utility service zones, damp corners, and a direct path from the car into the house. Use painter’s tape and cardboard to test the full bench depth, then perform a normal task inside the outline.
Where to put a workbench in a garage by layout type
| Location | Works best when | Main advantage | Watch for |
|---|---|---|---|
| Rear wall | The garage has extra depth | Clear left-to-right work zone | Reduced parking depth and door-to-house traffic |
| Side wall | The bay is wide | Long run for cabinets and tools | Car doors, mirrors, and narrow standing room |
| Front corner near overhead door | The corner clears tracks and weather | Easy outdoor material handling | Rain, wind, security, and door hardware |
| Center island | Vehicles leave during projects | Access from several sides | Permanent parking conflict |
| Mobile parking nook | Space must change roles | Flexible project position | Caster stability, floor cords, and no true home |
These are starting patterns, not rules. Sketch the whole room with the garage workshop layout guide, then test the likely bench wall in person.
Map the garage while it is occupied
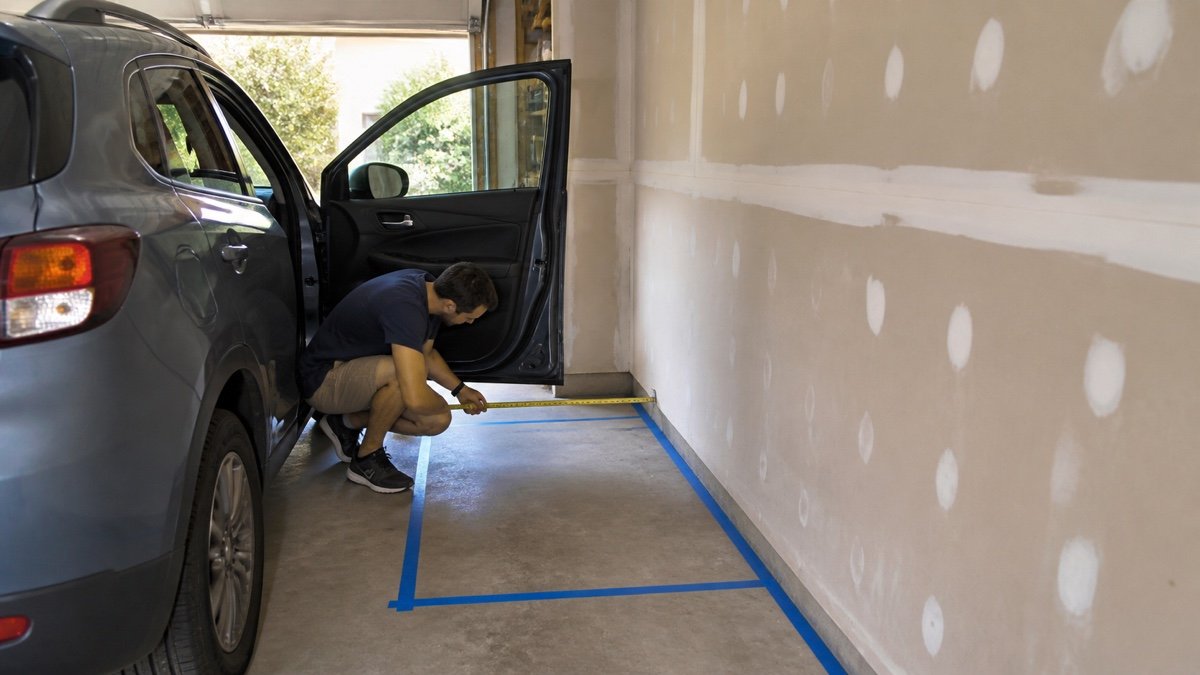
Park each vehicle in its normal position, including the one that tends to arrive crooked. Open all doors, the hatch, and the door into the house. Roll out trash carts, bikes, or a mower if they share the same route. A measurement taken in an empty garage hides the moments that cause daily frustration.
Mark fixed obstacles: foundation ledges, water heaters, laundry equipment, stairs, outlets, panels, windows, pipework, garage-door tracks, sensors, opener rails, and storage that must remain. Do not cover service equipment or reduce access required by its manufacturer or local rules. If you are unsure about electrical or utility clearance, ask the relevant qualified professional before settling on the plan.
Use the garage measurement guide to record wall segments and obstructions. A single width number is not enough. The usable wall may narrow at knee height or lose depth exactly where the bench legs need to stand.
Tape the complete working footprint
Tape the bench top on the floor at its finished depth. Add a second line for open drawers, cabinet doors, a vise handle, and anything that projects from the front. Then mark the standing zone. Put boxes or folding tables inside the outline so your eyes cannot mentally erase the volume.
Perform a common task. Stand at the proposed vise position, reach for an imaginary tool, carry a tote past the bench, and open the nearest car door. If the work surface is 24 inches deep but storage doors need another 18 inches, the working footprint is not 24 inches.
Check the garage workshop aisle guide for a measurement sequence. Treat its numbers as planning aids, then test your body, mobility needs, clothing, and carried loads in the actual room.
Rear wall placement suits a deep garage
A rear-wall bench creates a natural horizontal tool zone and keeps both side walls available for shallow storage. It can also place the bench near the house door, which is convenient for quick repairs. The cost is parking depth. A 24-inch top, front overhang, and standing room can consume the buffer behind a long vehicle.
Open the vehicle hatch while it is parked. Test the route from the driver’s door to the house. A bench directly in that path collects bags and groceries, and then stops being a workbench. Shift the station to one side or preserve a deliberate landing shelf away from the main work surface.
A rear wall is especially good for hand-tool and assembly work when long boards can extend left and right. It is less convincing if the only board path crosses a stair or utility appliance.
Side wall placement needs honest door clearance
A long side wall can hold a bench, upper cabinets, pegboard, and task lighting in one efficient run. The bench may also align long material with the garage opening. In a narrow bay, however, the car door becomes the deciding object.
Park at the least favorable realistic position and open the widest door used daily. Include mirrors and charging connectors. Stand between the open door and the proposed bench. If your hips brush either side, the layout will not improve after drawers and clamps appear.
Shallow work surfaces can rescue a side wall. A 20-inch bench may suit small repairs, sharpening, electronics, or garden-tool maintenance better than a conventional 24 to 30-inch top. Match the depth to the task, not to furniture proportions seen online.
Plan a straight path for long stock
A bench used for boards, pipe, conduit, or molding needs more than elbow room. Place a tape measure or broom at bench height and walk the imagined workpiece through the room. Check both ends against vehicles, shelves, door trim, and the overhead door.
For a miter saw station, the support surface and stock path matter more than the saw’s tabletop footprint. A bench that faces the short dimension of the garage may force every long cut outdoors. That can be acceptable in a mild climate if setup is easy, but it should be an intentional compromise.
Table saw planning has a different feed path. Use the table saw clearance guide if the bench must support an outfeed role. Never let a parking aisle become the presumed feed zone while a vehicle remains in place.
Put light on the work, not behind your shoulders
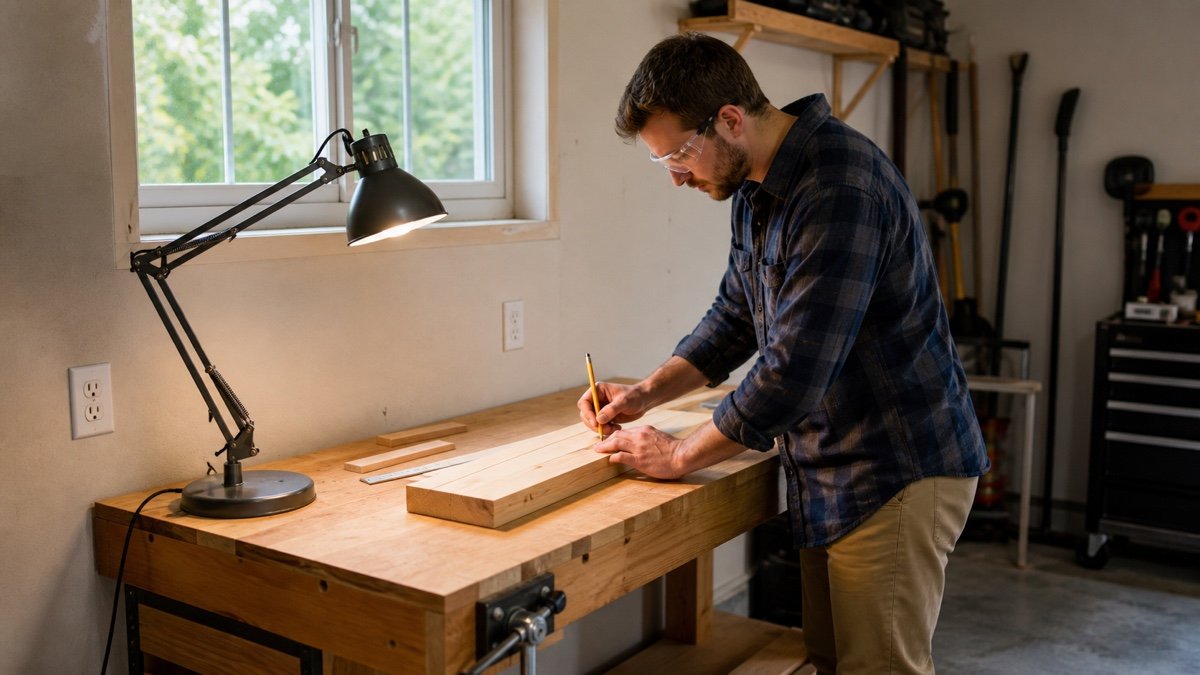
A window beside the bench gives pleasant daylight and makes color easier to judge, but it should not be the only plan. Sun angle changes, winter evenings arrive early, and a raised garage door can block ceiling fixtures. Provide dedicated task light that reaches the front half of the work surface without putting your head between the lamp and the job.
Check glare from glossy tops and polished tools. A bright bare lamp in the normal line of sight can be more tiring than a lower-output fixture with good diffusion. Wire and mount fixtures according to their listings and applicable requirements. Portable cords should not cross the main route.
Natural light can also heat finishes or create harsh contrast. A shade or blind may make the bench more consistent throughout the day.
Treat outlets and dust collection as routing problems
Count the tools used together, including chargers, task lights, a vacuum, and occasional equipment. A nearby receptacle is helpful only if the setup avoids overloaded adapters and cords across walkways. Electrical changes belong with a qualified electrician who can assess the circuit, load, protection, garage conditions, and local requirements.
Dust collection needs a short, smooth route and a place for the machine that does not block knees or doors. A vacuum hidden behind the bench is quiet in a plan and irritating in use. Leave room to empty it and clean filters. Keep combustible dust and finishing materials managed according to their product guidance.
Noise also travels. A bench fixed to a wall shared with a bedroom can transmit impact and machine vibration. A small gap, isolation where appropriate, or another wall may improve the house more than a tidier tool layout.
Set height around the work and the user
Bench height changes leverage and posture. Fine assembly often feels better higher, while forceful planing or pressing benefits from a lower surface. The Canadian Centre for Occupational Health and Safety notes that precision work, light work, and heavy work call for different work-surface relationships in its standing workstation guidance.
Do not copy one universal height. Mock up the surface with a sturdy table or stacked material, then spend fifteen minutes on a real task. The UK Health and Safety Executive’s posture guidance recommends avoiding prolonged awkward positions and arranging work so the hands and elbows can stay in a comfortable range.
A thick vise, bench appliance, anti-fatigue mat, or seated stool changes the effective height. Plan those pieces together and allow a posture change during longer sessions.
A mobile bench still needs a permanent home
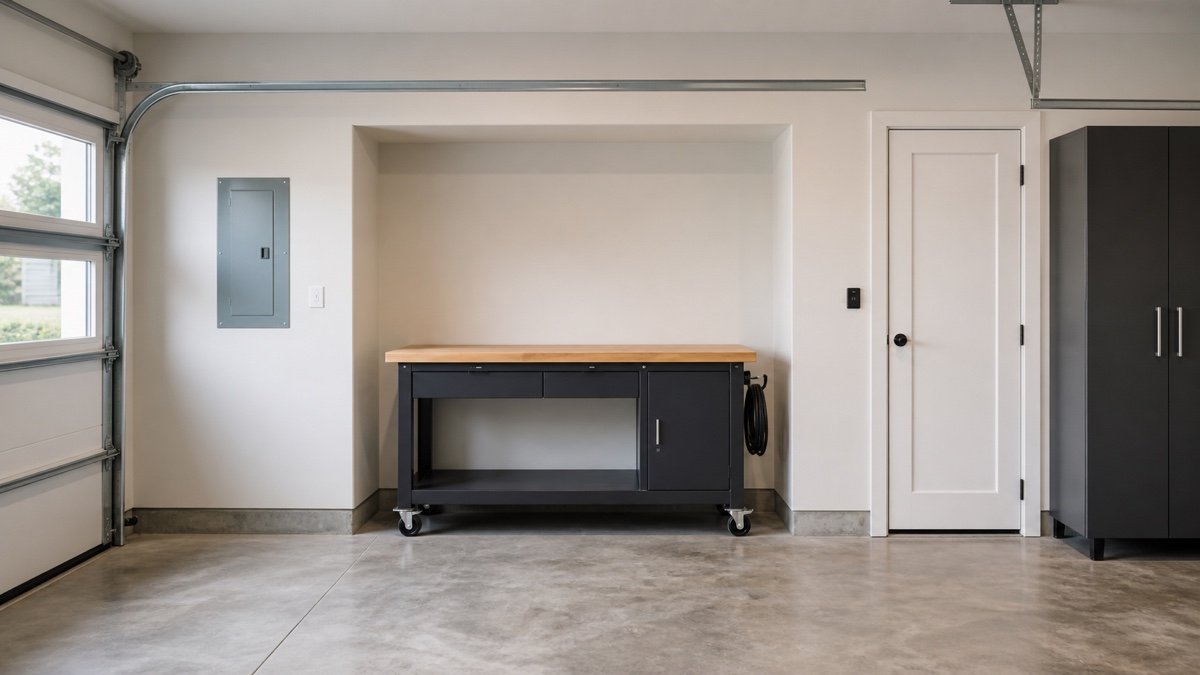
Mobility is useful when the center of the garage becomes a shop only after the car leaves. Choose casters rated for the complete loaded bench, use a reliable lock or leveling-foot system, and roll across the actual floor before committing. Expansion joints, slopes, and small debris can make a heavy bench surprisingly stubborn.
Mark a parking nook that preserves normal garage movement. If the bench lives wherever there is temporary space, it will eventually block a door or trap a bicycle. Provide cord and hose storage on the bench so nothing drags while moving.
Compare sizes and storage formats in the garage workbench buying guide. A mobile bench should become stable when parked. It should not skate across the floor during sanding, clamping, or hand-tool work.
Run a one-week cardboard trial
Leave the taped footprint and cardboard volume in place for a full week. Park, unload groceries, roll out bins, and do one small repair. Notice where objects are set down and where people cut corners. Those habits are more predictive than a neat floor plan.
Use this final checklist:
- The car, hatch, and interior door work normally.
- Drawers and cabinet doors open without a shuffle.
- There is a straight path for the longest common workpiece.
- Task light reaches the surface without body shadow.
- Power and dust routes stay out of walking paths.
- Utilities and service equipment remain accessible.
- The floor is dry, stable, and practical to clean.
- A mobile bench has a defined storage position.
If two walls pass, choose the one that supports the task done every month, not the ambitious project imagined once a year. A modest bench used comfortably will outperform a grand station that must be excavated before every repair.
Useful products to compare
These links open current Amazon search results. Check the dimensions, manual, mounting hardware, warranty, and current availability for the exact model before you order.
Before you buy or install
Read the current manual for the exact product you are considering. Confirm its assembled dimensions, rated capacity, mounting requirements, included hardware, working clearances, warranty, and any limits that apply to your wall, floor, electrical circuit, or garage layout.
Frequently asked questions
Should a garage workbench go against the back wall or side wall?
Use the rear wall when the garage has spare depth and a clear traffic route. Use a side wall when the bay is wide enough for the vehicle door, standing space, and open drawers. Test both with the car parked.
How much room should I leave in front of a workbench?
Leave enough room for your stance, open storage, carried materials, and anyone passing behind you. Tape those zones at full size and perform a normal task. A single generic aisle number cannot account for every user and project.
Is it a good idea to put a workbench under a window?
It can provide useful daylight, but check glare, heat, security, water intrusion, and whether tools block the window. Add dependable task lighting because daylight changes and may disappear while you are still working.
Can a mobile workbench replace a fixed bench in a small garage?
Yes, if it has a clear parking location, suitable casters, stable locks or leveling feet, and safe cord storage. It should roll easily when unloaded for movement and become solid enough for the intended work.