Affiliate disclosure: As an Amazon Associate I earn from qualifying purchases. This article may contain affiliate links, and Bay & Bench may earn a commission at no extra cost to you. Read our full Affiliate Disclosure.
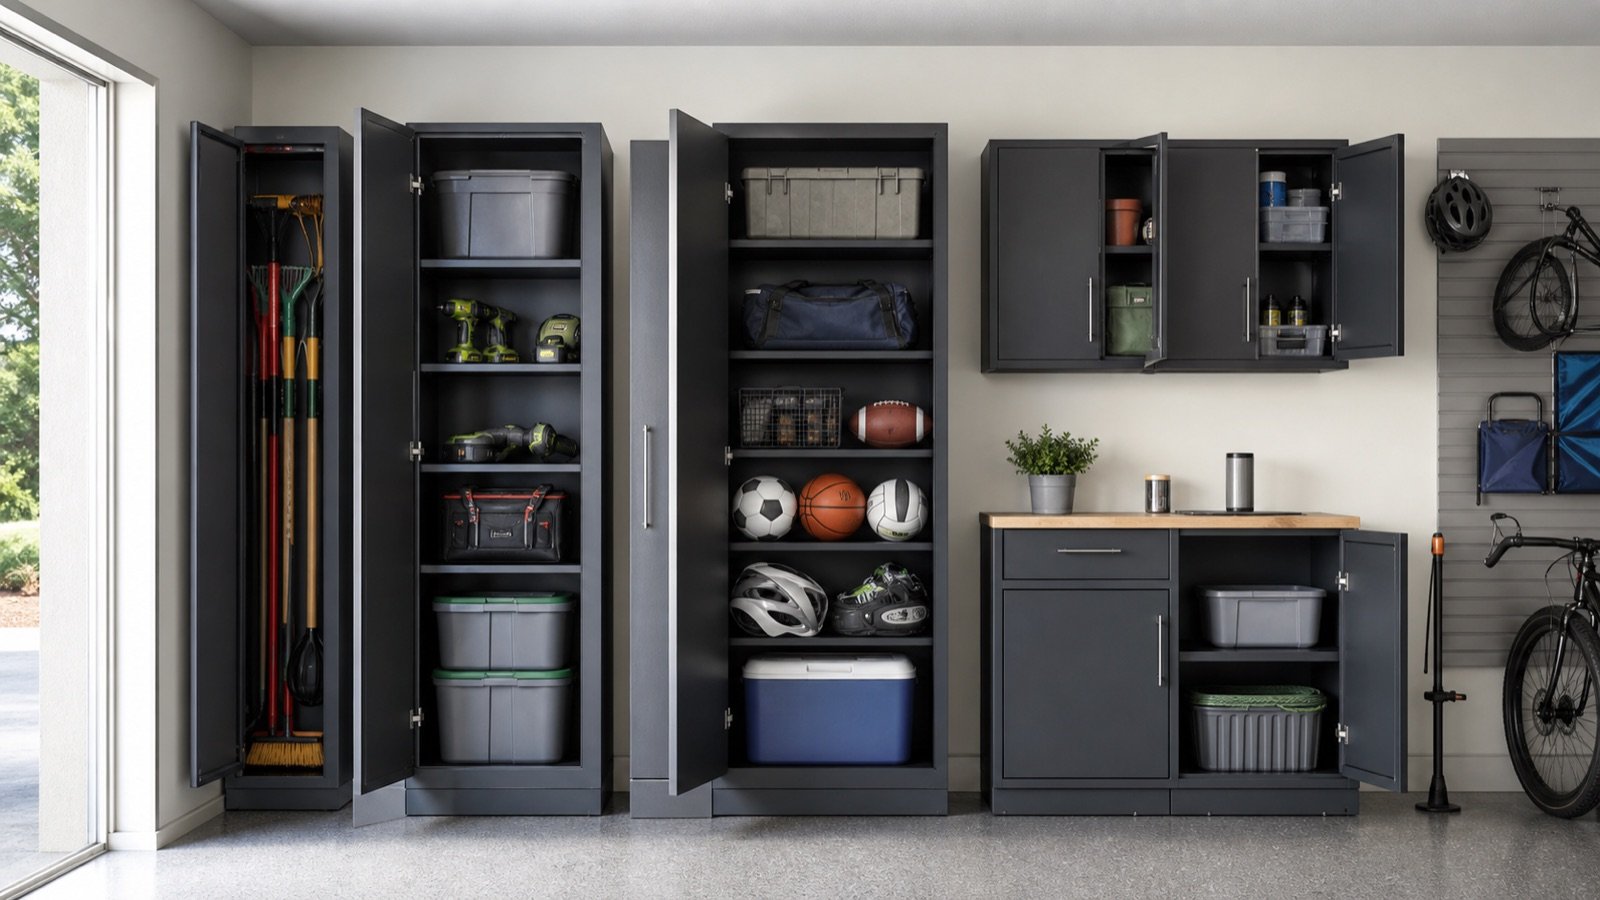
Garage cabinets do not follow one universal standard. Product families commonly combine tall lockers, base cabinets, wall cabinets, and tool cabinets in multiple widths and depths. Plan with exact model dimensions.
Quick answer
Record external size, internal usable size, opening size, adjustable-foot range, handle projection and operating clearance. Select width for the stored object and wall module; select height for safe reach and ceiling conditions; select depth for the aisle.
Useful products to compare
These searches are a practical starting point for comparing current sizes, materials, load ratings, and availability.
Typical cabinet roles
| Type | Common role | Dimension to prioritize |
|---|---|---|
| Tall locker | Long and bulky gear | Interior height and depth |
| Base cabinet | Heavy storage/worktop | Finished work height |
| Wall cabinet | Light accessible storage | Depth and mounting height |
| Drawer unit | Tools and parts | Drawer interior and extension |
Width: match modules to objects
Narrow lockers suit long tools and constrained walls. Wider lockers accept totes but need broader door clearance and may have longer shelf spans. Current Bold Series examples include lockers from 30 to 48 inches wide, base cabinets at 24 and 36 inches, and wall cabinets at 24 and 36 inches. Treat these as examples, not standards.
Height: capacity versus reach
Tall cabinets use vertical volume efficiently, but the top shelf may require a safe step stool. Include adjustable legs and top cabinets in the total installed height. Check garage-door hardware, ceiling slope and lighting. Keep heavy objects below waist height and daily items in the comfortable reach zone.
Depth: capacity versus circulation
Wall cabinets may be around 12 inches deep in some systems; tall and base cabinets frequently run deeper. The choice deserves its own 18 vs 24-inch cabinet guide. A nominal dimension is not the usable interior dimension.
Worktop and base-cabinet height
Adjustable feet can change the finished surface height and help level a unit. Add the worktop thickness. Choose the surface height for the actual work—precision assembly, heavy mechanical work and general storage can favor different positions. If several users share the bench, prioritize the main task and consider an adjustable auxiliary surface.
Build a dimension schedule
Create a table with model, external W×D×H, internal shelf size, opening, load per shelf, total load, door envelope, weight, package size and foot adjustment. Highlight any measurement not published and ask the manufacturer before buying.
Use the schedule with the buying guide to compare candidates consistently.
Before you order: the verification pass
Put the exact model number—not merely the product-family name—at the top of your worksheet. Copy the assembled exterior dimensions, usable interior dimensions, individual shelf or drawer ratings, total cabinet weight, packaged dimensions, adjustable-foot range, and required clearances from the current manufacturer page and manual. Note which accessories are included and which appear only in styled photographs.
Then return to the garage with painter’s tape. Mark the cabinet case, handles, open doors or extended drawers, and the path needed to load the largest object. Park the vehicle in its normal position and test every door, hatch, step, switch and service panel. Photograph the mock-up from the driver’s seat, house entry and driveway. If a critical measurement is unpublished, ask the manufacturer before placing the order.
Finally, calculate total delivered cost: cabinet, worktop, shelves, drawer liners, casters or feet, mounting rails, appropriate fasteners, delivery surcharge, assembly help and sales tax. A lower sticker price can become the more expensive installation when essential components are optional.
Installation-day checklist
- Inspect packages for damage before assembly and keep model labels and receipts.
- Read the complete manual before lifting or fastening anything.
- Confirm the floor is stable and the planned attachment locations are suitable.
- Use a second capable person whenever the manual or cabinet size calls for one.
- Level and square the case before aligning doors and loading shelves.
- Install wall mounting or tip restraints exactly as instructed.
- Load heavy objects low and distribute weight within every shelf and drawer rating.
- Recheck fasteners, leveling and door alignment after the cabinet has been loaded.
Do not improvise around electrical, gas, plumbing, fire-safety or structural conditions. When the required attachment or clearance is uncertain, pause and consult a qualified professional.
Common mistakes to avoid
Most disappointing installations trace back to one of five mistakes: measuring only the empty wall; treating total capacity as a per-shelf rating; forgetting doors, drawers and vehicle movement; selecting depth from a catalog image; or filling every wall without reserving adaptable space. A slower specification check is cheaper than returning a pallet-sized cabinet.
Frequently asked questions
What is a standard garage cabinet depth?
There is no single standard. Wall, base and tall cabinets differ, and even one manufacturer may offer 18- and 24-inch families.
How tall should a garage cabinet be?
The best height fits below obstructions, permits installation, and keeps important contents safely reachable. Use the exact product height including feet.
Should cabinets fill the entire wall?
Not necessarily. Reserve space for flexible wall storage, future equipment, ventilation and service access.
Last reviewed: July 2026. Product specifications can change; check the manufacturer’s current documentation before purchase.