Tag: garage planning

  • How many lumens for garage workshop? A measured starting point

    How many lumens for garage workshop? A measured starting point

    Affiliate disclosure: As an Amazon Associate I earn from qualifying purchases. This article may contain affiliate links, and Bay & Bench may earn a commission at no extra cost to you. Read our full Affiliate Disclosure.

    How many lumens for garage workshop? That short question needs a measured starting number, not a magic answer. Lumens describe fixture output. They do not account for a black ceiling, a raised garage door, crowded shelves, narrow beam patterns, dirty lenses, or your body standing between the light and the project. That is why two garages with the same floor area can need different fixtures.

    Calculate a general-light budget from area and activity, add local task lighting where fine work happens, and then test the finished room. The goal is even, comfortable visibility. An enormous total printed on a product listing is not useful when most of the light lands on the floor between two cars.

    Quick answer

    For planning, multiply garage floor area by roughly 20 to 30 lumens per square foot for parking and storage, or 40 to 60 for an active home workshop. Treat those ranges as editorial starting allowances, not code values. Add 15 to 25 percent when dark surfaces, high ceilings, dusty conditions, or uncertain distribution justify it. Then use dedicated task lighting at benches and machines instead of forcing the whole room to support fine detail.

    How many lumens for garage workshop: starting allowances

    The ranges below are practical planning allowances for fixture output in a residential garage. They are not legal minima, IES application recommendations, or guaranteed surface readings. Use the lower end in a bright, reflective room with broad fixtures and modest tasks. Move upward when the room is dark, the ceiling is high, or workshop activity is frequent.

    Garage usePlanning allowanceWhat it should supportNext step
    Parking and basic storage20 to 30 lumens per sq ftWalking, unloading, labels, cleanupCheck steps and vertical shelving
    Mixed parking and hobby work30 to 45 lumens per sq ftRepairs, sorting, occasional bench useAdd a bench task fixture
    Active home workshop40 to 60 lumens per sq ftGeneral making, setup, broad work areasLayer task light for detail
    Fine inspection zoneDo not size the whole room from this taskFinish defects, precise assembly, colorUse controlled local lighting

    Enter your dimensions in the garage lighting calculator for a quick version of the same first-pass estimate.

    The simple lumen formula

    Measure the interior length and width of the garage floor. Multiply them to get square feet. Then use:

    Nominal fixture lumens = floor area x chosen planning allowance

    A 20 by 20-foot garage has 400 square feet. At 40 lumens per square foot, the nominal budget is 16,000 lumens. At 60, it is 24,000. That range does not say you need one 24,000-lumen fixture. Four 5,000-lumen fixtures or six lower-output units may distribute the light better, depending on their photometrics and the layout.

    If only half the garage is a workshop, do not blindly apply the highest allowance to the whole floor. Give the parking side calm ambient coverage and concentrate separate task lighting over the active zone. Zoning usually produces a more comfortable room and sensible energy use.

    Example for a one-car garage workshop

    Imagine a 12 by 22-foot one-car garage, or 264 square feet. It contains a side-wall bench but still parks a compact car. Start at 35 to 45 lumens per square foot for the mixed room. The calculation gives 9,240 to 11,880 nominal lumens.

    Instead of installing one central high-output lamp, divide that budget among ceiling fixtures that cover the parking aisle, rear storage, and the bench approach. Add a separate diffused task light over the work surface. When the car is absent, both ceiling rows can serve the open project area; when it is present, the bench light still reaches the hands.

    Use the one-car garage workshop layout to map the vehicle and bench first. The raised garage door may block ceiling light near the opening, so calculate with the actual fixture locations rather than an empty rectangle.

    Homeowner measuring garage length and width for a lighting calculation
    Use the active floor area and the real workshop zones, then write down the assumptions behind the calculation.

    Example for a two-car shared garage

    Now take a 22 by 22-foot garage, which has 484 square feet. At a mixed-use allowance of 35 lumens per square foot, the nominal output is 16,940 lumens. At an active-workshop allowance of 50, it becomes 24,200 lumens.

    The higher number makes sense only if much of the room supports regular work. If one bay is parking and the other contains a bench, racks, and a mobile saw, zone the system. Two ambient rows might cover the floor, while a bench light and a controllable machine-area fixture supply detail. This avoids a blinding parking side simply because one bench needs more light.

    Keep the fixture count flexible until you check distribution. A product described as 5,000 lumens may send light in a narrow pattern or lose useful output above a cabinet. Manufacturer photometric files and spacing guidance are more informative than dividing the total by fixture count alone.

    Add a realistic adjustment factor

    The simple area calculation assumes the output reaches useful surfaces reasonably well. Real garages introduce losses. Dark walls absorb light, open rafters scatter it, tall shelves create vertical shadows, dust coats lenses, and fixtures run at different heights.

    Adding roughly 15 to 25 percent to the nominal budget is a practical planning adjustment when several of those conditions apply. Label it as an assumption, not a universal rule. For the 16,000-lumen example, a 20 percent adjustment produces 19,200 lumens. That might be achieved by better fixture placement rather than raw output.

    The U.S. Department of Energy explains in its LED basics that LED performance includes distribution, color, efficacy, controls, and lifetime. Buying additional lumens cannot repair every weakness. Sometimes painting a dark ceiling or moving a fixture out from behind the open door is the cleaner solution.

    Use task lighting instead of overlighting the room

    A small workpiece needs light at the hands, not across 500 square feet. Put a diffused fixture above and slightly forward of the bench, or use light from both sides. Machine setup, sharpening, and finish inspection may need their own controlled sources.

    Task fixtures let the ambient system remain comfortable for parking and cleanup. They also reduce body shadows. A ceiling source directly behind you may add thousands of lumens to the product total while contributing little at the pencil line.

    Plan task lights after the work surfaces are fixed. The table saw clearance guide helps locate feed paths and operating zones; lighting must stay outside moving stock, dust hoses, and safe access. Avoid loose cords near machines and have electrical work performed appropriately.
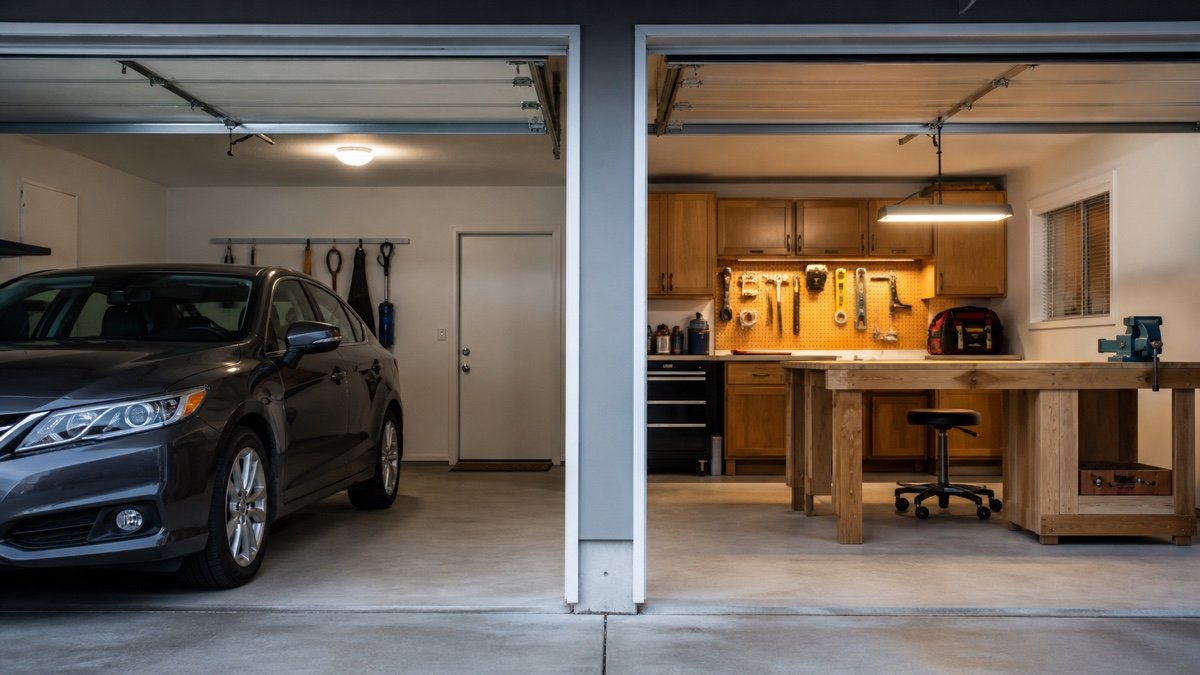
    Bright task lighting over a detailed garage workbench project
    Local task light is more efficient than raising the brightness of the entire garage for one small work surface.

    Understand lumens, lux, and foot-candles

    Lumens measure total emitted light. Lux and foot-candles describe illuminance arriving on a surface. One foot-candle is one lumen per square foot; one lux is one lumen per square meter. OSHA’s lighting interpretation explains the foot-candle concept in plain terms.

    A room can contain 20,000 fixture lumens while a bench corner remains dim because distribution and obstructions are poor. This is why surface readings are useful after installation. Measure at the bench top, machine table, floor path, and vertical shelf face instead of checking only the point directly under a fixture.

    Do not borrow a workplace minimum and call it a residential design target. OSHA’s construction illumination standard applies to the stated construction settings. It is not a recipe for a comfortable home workshop. Application-specific design should come from appropriate guidance or a qualified lighting professional.

    Fixture wattage is not a lumen target

    Watts describe electrical power, not delivered brightness. Efficient fixtures can produce more lumens per watt than older or poorly designed products. Compare published lumens for the exact fixture and confirm whether the number refers to initial output, delivered fixture output, or an ambiguous collection of LED chips.

    Then read operating temperature, color temperature, color quality, dimming, location rating, warranty, and expected lumen maintenance. A cold garage may expose weak drivers. A hot ceiling near the roof can stress another product. Use the fixture within its listed conditions.

    Beware of exaggerated marketplace claims. A compact screw-in device described with an implausibly huge lumen number deserves skepticism. Look for traceable manufacturer documentation, model identification, safety listing, and realistic photometric information.

    Spread the budget across rows and zones

    Convert the total into a preliminary fixture count, then draw the positions. For a 20,000-lumen budget, four fixtures near 5,000 lumens is an easy arithmetic start. Six fixtures around 3,300 lumens might produce smoother overlap in the same room. The better choice depends on distribution, ceiling height, obstructions, switching, and cost.

    Keep rows outside the direct line behind the worker. Light vertical walls and storage as well as the floor. Separate parking, workshop, and task controls when the room is large enough to benefit. The garage workshop aisle guide identifies movement paths that should remain visible without glare.

    Do not place fixtures where the overhead door can hit them or where future storage will surround them. Preserve access for cleaning, replacement, and driver service.

    Verify the room instead of trusting the arithmetic

    Once the system is installed, check it at night with vehicles, shelves, and the overhead door in their normal positions. Place a light meter at the actual work plane and record several points. Consumer meters are not laboratory instruments, but repeatable readings can reveal a dark end or a dramatic falloff.

    The Illuminating Engineering Society’s Illuminance Selector provides formal application guidance for people who need an established target. For a casual home garage, the practical question is still whether every task can be performed comfortably and clearly.

    Check for flicker on low dimmer settings, glare from standing and seated positions, and shadows cast by your own body. Re-aim or relocate local lights before increasing the whole-room output.
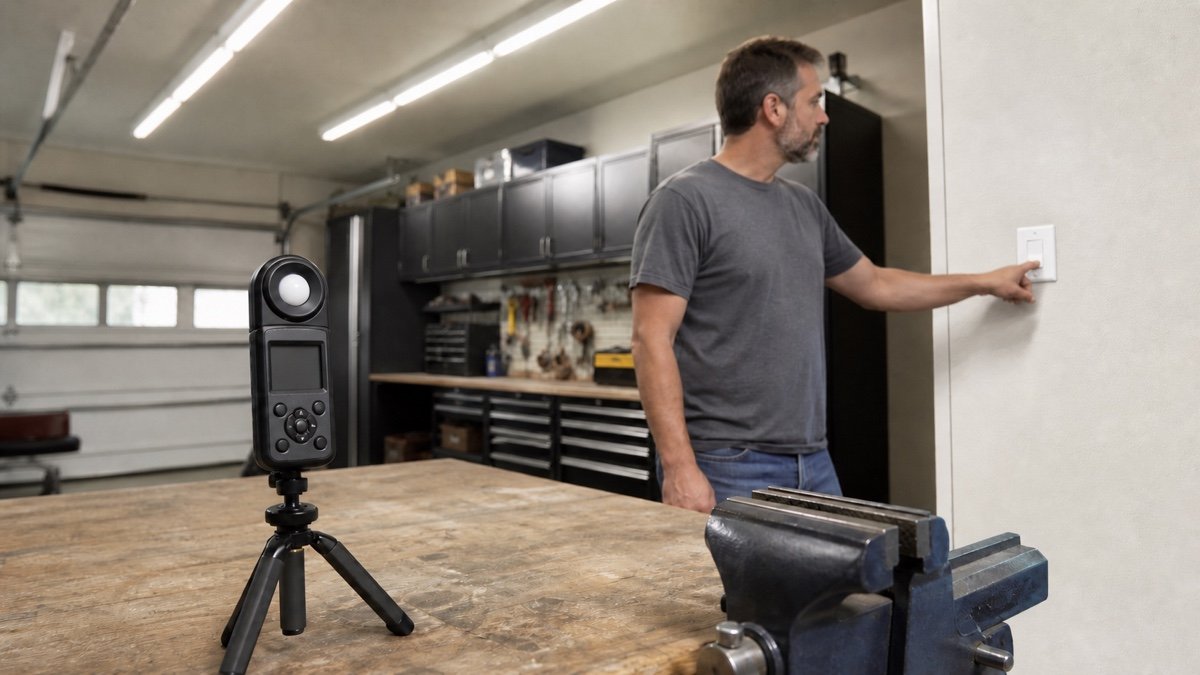
    Light meter on a tripod checking illumination at a garage workbench
    A meter reading at the task surface can reveal dark zones that the ceiling-level lumen total misses.

    Keep a calculation sheet with the assumptions

    Write down:

    • Interior length, width, and calculated area.
    • The planning allowance chosen for each zone.
    • Nominal lumens and any adjustment factor.
    • Fixture model, published lumens, distribution, CCT, and color quality.
    • Ceiling height and row spacing.
    • Task-light locations and controls.
    • Final meter readings or visual problems.

    This record prevents confusion when a fixture fails or the workshop moves. It also makes future changes honest. If dark cabinets replace white shelves, you can see why the original result no longer feels the same.

    A calculated range is a good buying filter. The finished answer comes from distribution and observation. Spend the last ten percent of your attention after the lights are on, when small position changes can rescue a shadow without adding another fixture.

    Useful products to compare

    These links open current Amazon search results. Check the dimensions, manual, mounting hardware, warranty, and current availability for the exact model before you order.

    Before you buy or install

    Read the current manual for the exact product you are considering. Confirm its assembled dimensions, rated capacity, mounting requirements, included hardware, working clearances, warranty, and any limits that apply to your wall, floor, electrical circuit, or garage layout.

    Frequently asked questions

    How many lumens do I need for a two-car garage workshop?

    For a 400 to 500-square-foot active workshop, a starting allowance of 40 to 60 lumens per square foot suggests roughly 16,000 to 30,000 nominal lumens. Use the actual area, then zone the room and add task lights rather than choosing from size alone.

    Is 10,000 lumens enough for a garage?

    It can be enough for a small, reflective one-car garage used mainly for parking and storage. It may feel inadequate in a dark two-car workshop or when one fixture creates shadows. Area, distribution, surfaces, and tasks decide.

    Should I add 20 percent to my garage lumen calculation?

    A 15 to 25 percent planning adjustment is reasonable when dark surfaces, high ceilings, dust, or uncertain distribution create likely losses. It is an editorial allowance, not a code rule. Better placement may solve the problem with fewer lumens.

    Can a light meter tell me how many fixtures to buy?

    A meter measures existing illuminance at a surface. It is most useful for finding weak zones after a sample or installation. Fixture count also depends on distribution, ceiling height, layout, and the target chosen for the task.
  • How to Measure a Garage for Storage Cabinets and Racks

    How to Measure a Garage for Storage Cabinets and Racks

    Affiliate disclosure: As an Amazon Associate I earn from qualifying purchases. This article may contain affiliate links, and Bay & Bench may earn a commission at no extra cost to you. Read our full Affiliate Disclosure.

    A single wall-width measurement is not enough to order garage storage. The installation can be defeated by a curb, sloped floor, bowed wall, outlet, door track, open car door, or a package that cannot reach the room.

    Quick answer

    Measure every relevant wall at multiple heights, map all fixed obstructions, record the floor and ceiling conditions, and test both operating and delivery clearances. Keep the manufacturer’s tolerances and anchoring instructions beside your drawing.

    Useful products to compare

    These searches are a practical starting point for comparing current sizes, materials, load ratings, and availability.

    Tools to bring

    • 25-foot tape measure and laser measure
    • Four- or six-foot level
    • Stud finder appropriate for the wall
    • Painter’s tape, pencil, graph paper and phone camera
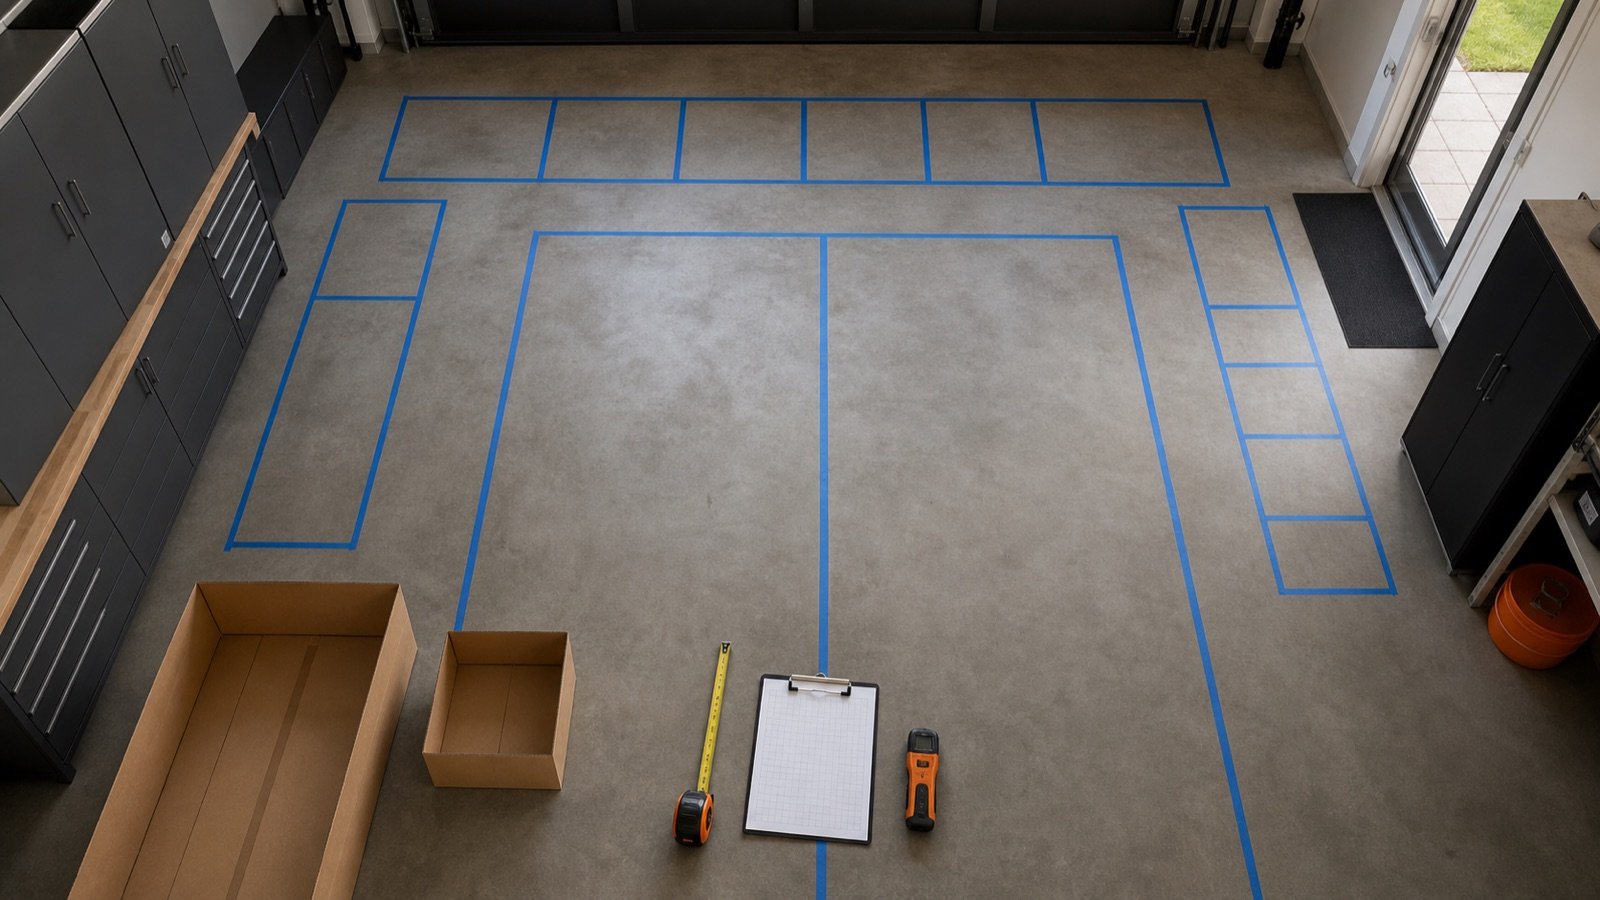
    • Cardboard for full-size footprint mockups

    A laser is fast for overall spans, while a tape is better for recesses and object dimensions. Cross-check important measurements with both.

    Create a base drawing

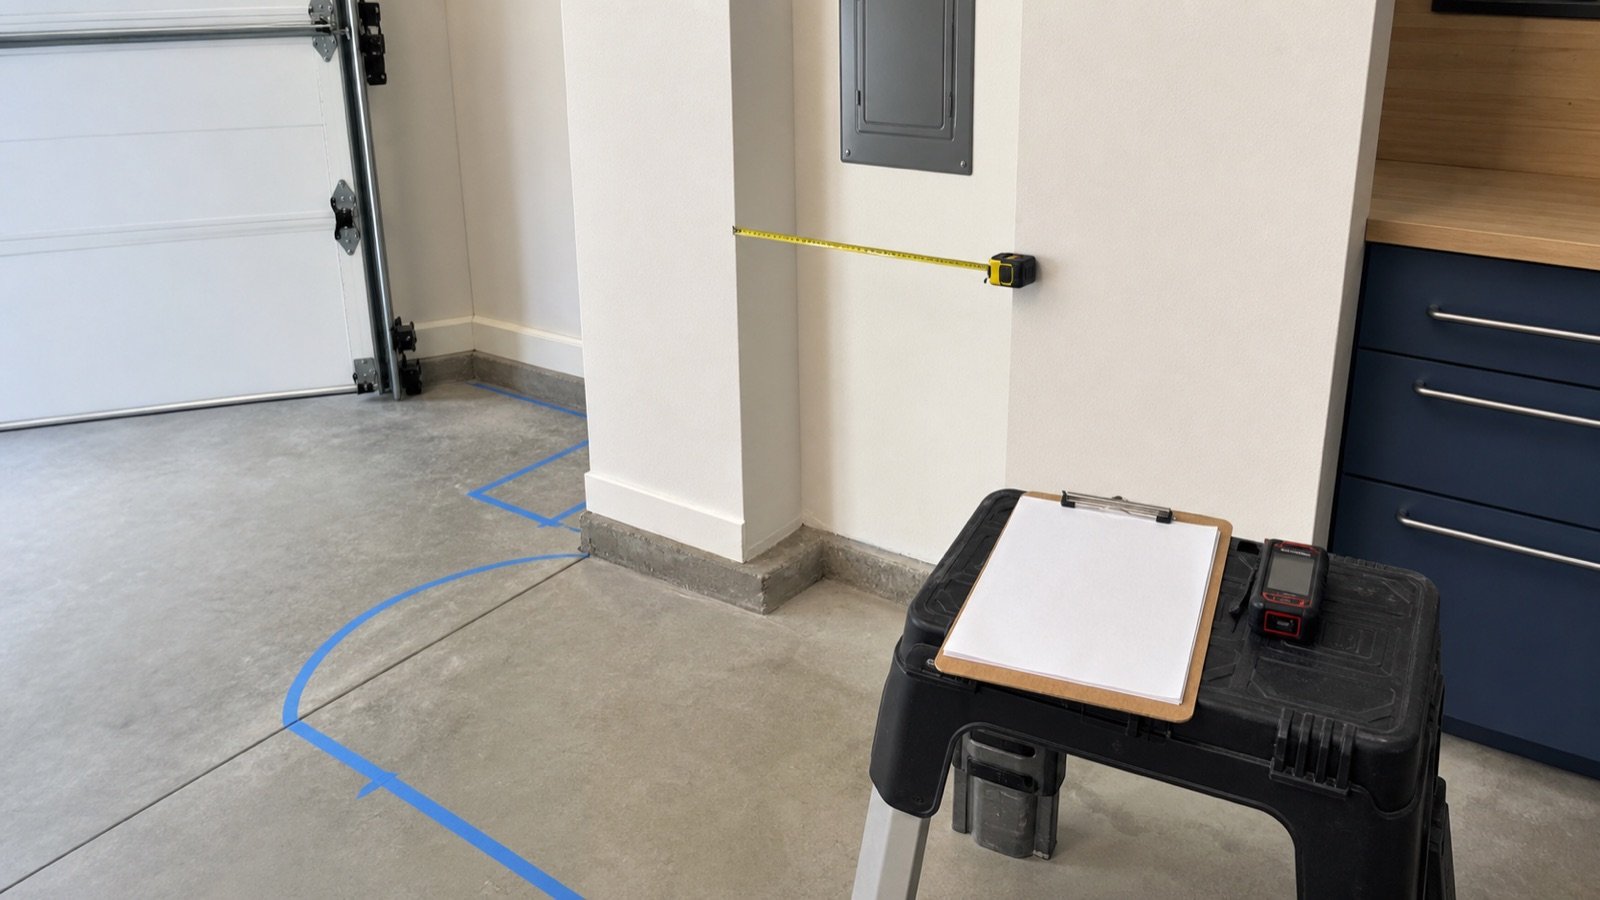
    Sketch the room from above and number each wall. Record length at floor, counter height and near the proposed cabinet top. Measure ceiling height in several places. Garages are rarely perfectly square; note diagonal measurements if a full-wall system must fit tightly.

    Do not round up. Write the observed dimension and later subtract the clearance required by the product and installation method.

    Map every obstruction and service zone

    Locate outlets, switches, electrical panels, plumbing, hose bibs, vents, windows, door trim, foundation curbs, stairs and appliances. Note not only their size but the access they require. A cabinet that covers an outlet may be inconvenient; one that blocks a service panel may be unacceptable.

    Measure moving envelopes

    Open vehicle doors, hatch and tailgate fully. Operate the garage door and observe tracks, springs, opener rail and emergency release. Swing house and exterior doors. Pull out existing drawers. Mark each envelope with tape and photograph it.

    For cabinet doors, use the manufacturer’s opening angle and handle projection where available. A nominal 24-inch-deep cabinet may need considerably more operating space.

    Check floors, walls, and attachment points

    Record the floor slope from wall to aisle and any lip or drain. Check wall plumb and floor level across the cabinet run. Identify the wall construction and suitable attachment locations; do not assume every visible line is a structural stud. The mounting plan must follow the product instructions and local construction conditions.

    Verify delivery and assembly space

    Compare package dimensions—not merely assembled dimensions—with doors, hallways and turns. Preassembled cabinets may be strong and convenient but difficult to move. Ready-to-assemble units require floor area to sort panels and square the case. See modular versus preassembled cabinets before deciding.

    Finish by transferring the measurements to the process in How to Plan Garage Storage.

    Before you order: the verification pass

    Put the exact model number—not merely the product-family name—at the top of your worksheet. Copy the assembled exterior dimensions, usable interior dimensions, individual shelf or drawer ratings, total cabinet weight, packaged dimensions, adjustable-foot range, and required clearances from the current manufacturer page and manual. Note which accessories are included and which appear only in styled photographs.

    Then return to the garage with painter’s tape. Mark the cabinet case, handles, open doors or extended drawers, and the path needed to load the largest object. Park the vehicle in its normal position and test every door, hatch, step, switch and service panel. Photograph the mock-up from the driver’s seat, house entry and driveway. If a critical measurement is unpublished, ask the manufacturer before placing the order.

    Finally, calculate total delivered cost: cabinet, worktop, shelves, drawer liners, casters or feet, mounting rails, appropriate fasteners, delivery surcharge, assembly help and sales tax. A lower sticker price can become the more expensive installation when essential components are optional.

    Installation-day checklist

    • Inspect packages for damage before assembly and keep model labels and receipts.
    • Read the complete manual before lifting or fastening anything.
    • Confirm the floor is stable and the planned attachment locations are suitable.
    • Use a second capable person whenever the manual or cabinet size calls for one.
    • Level and square the case before aligning doors and loading shelves.
    • Install wall mounting or tip restraints exactly as instructed.
    • Load heavy objects low and distribute weight within every shelf and drawer rating.
    • Recheck fasteners, leveling and door alignment after the cabinet has been loaded.

    Do not improvise around electrical, gas, plumbing, fire-safety or structural conditions. When the required attachment or clearance is uncertain, pause and consult a qualified professional.

    Common mistakes to avoid

    Most disappointing installations trace back to one of five mistakes: measuring only the empty wall; treating total capacity as a per-shelf rating; forgetting doors, drawers and vehicle movement; selecting depth from a catalog image; or filling every wall without reserving adaptable space. A slower specification check is cheaper than returning a pallet-sized cabinet.

    Frequently asked questions

    How much extra clearance should I add?

    Use the exact manufacturer requirements for leveling, doors, hardware, ventilation and installation. Do not rely on a universal allowance.

    Should I measure before or after decluttering?

    Do an initial room measure anytime, but clear the planned wall and floor before the final verification.

    What dimensions should I record from a cabinet listing?

    External assembled size, internal usable size, door and drawer operating clearance, adjustable-foot range, package size, weight and anchoring requirements.

    Last reviewed: July 2026. Product specifications can change; check the manufacturer’s current documentation before purchase.

  • How to Plan Garage Storage Before You Buy Anything

    How to Plan Garage Storage Before You Buy Anything

    Affiliate disclosure: As an Amazon Associate I earn from qualifying purchases. This article may contain affiliate links, and Bay & Bench may earn a commission at no extra cost to you. Read our full Affiliate Disclosure.

    The fastest way to waste money on garage storage is to buy containers before deciding what must remain accessible. A reliable plan begins with the room, the vehicles, and the objects—not a cabinet catalog.

    Quick answer

    Create a measured base plan, classify every object by size and frequency, mark fixed no-storage zones, and test proposed footprints with painter’s tape. Only then make a product list.

    Useful products to compare

    These searches are a practical starting point for comparing current sizes, materials, load ratings, and availability.

    Step 1: define what the garage must do

    Write the room’s jobs in order of importance: park one or two vehicles, support woodworking, hold garden equipment, create an entry zone, charge tools, store sports gear, or handle household overflow. A garage cannot optimize every job equally. Ranking them makes tradeoffs explicit.

    Also decide what does not belong. Donations, broken equipment, expired supplies and indoor-only possessions should leave before you calculate capacity.

    Step 2: inventory by frequency, size, and risk

    Create four frequency groups: daily, weekly, seasonal and archive. Add the dimensions of unusually large items and note anything sharp, hazardous, moisture-sensitive or valuable. Daily objects belong between knee and shoulder height near their point of use. Seasonal goods can move higher. Heavy objects should remain low.

    Do not estimate tote dimensions from memory. Measure the widest point, including lids and handles.

    Step 3: draw the fixed room

    Follow the full garage measurement procedure. Draw walls, openings, curbs, steps, columns, utilities, outlets, windows, door tracks and ceiling equipment. Mark every area that must remain accessible. Record floor slope and wall irregularities because they affect cabinet leveling.

    Step 4: reserve movement before storage

    Place the vehicle footprint, then add the real door openings and walking path. Include tailgate or hatch clearance. Test the route from the house door to the driveway while carrying groceries or a large bin. Storage that technically fits but forces people into awkward movements has failed the plan.

    Step 5: assign zones

    Group related objects where they are used: yard tools near the exterior door, car-care supplies near the vehicle, hand tools around the bench, household stock near the interior door. A zone should include both storage and a retrieval path.

    Use vertical walls for frequent tools, closed cabinets for controlled storage, and high zones only for light, infrequent items.

    Step 6: tape, test, and phase the purchase

    Mark cabinet depth and door swings on the floor. Use cardboard to represent tall units where sightlines matter. Live with the outline for several days. Then create a three-phase list: essential infrastructure, high-value storage, and optional finishing pieces.

    Before ordering cabinets, consult the garage cabinet buying guide and compare the exact external and internal dimensions.

    Before you order: the verification pass

    Put the exact model number—not merely the product-family name—at the top of your worksheet. Copy the assembled exterior dimensions, usable interior dimensions, individual shelf or drawer ratings, total cabinet weight, packaged dimensions, adjustable-foot range, and required clearances from the current manufacturer page and manual. Note which accessories are included and which appear only in styled photographs.

    Then return to the garage with painter’s tape. Mark the cabinet case, handles, open doors or extended drawers, and the path needed to load the largest object. Park the vehicle in its normal position and test every door, hatch, step, switch and service panel. Photograph the mock-up from the driver’s seat, house entry and driveway. If a critical measurement is unpublished, ask the manufacturer before placing the order.

    Finally, calculate total delivered cost: cabinet, worktop, shelves, drawer liners, casters or feet, mounting rails, appropriate fasteners, delivery surcharge, assembly help and sales tax. A lower sticker price can become the more expensive installation when essential components are optional.

    Installation-day checklist

    • Inspect packages for damage before assembly and keep model labels and receipts.
    • Read the complete manual before lifting or fastening anything.
    • Confirm the floor is stable and the planned attachment locations are suitable.
    • Use a second capable person whenever the manual or cabinet size calls for one.
    • Level and square the case before aligning doors and loading shelves.
    • Install wall mounting or tip restraints exactly as instructed.
    • Load heavy objects low and distribute weight within every shelf and drawer rating.
    • Recheck fasteners, leveling and door alignment after the cabinet has been loaded.

    Do not improvise around electrical, gas, plumbing, fire-safety or structural conditions. When the required attachment or clearance is uncertain, pause and consult a qualified professional.

    Common mistakes to avoid

    Most disappointing installations trace back to one of five mistakes: measuring only the empty wall; treating total capacity as a per-shelf rating; forgetting doors, drawers and vehicle movement; selecting depth from a catalog image; or filling every wall without reserving adaptable space. A slower specification check is cheaper than returning a pallet-sized cabinet.

    Frequently asked questions

    Should I design around bins or cabinets first?

    Inventory first, then choose a small family of bin sizes and cabinetry that fits them. Starting with random bins often wastes shelf depth.

    Can I plan without design software?

    Yes. A scaled graph-paper drawing plus painter’s tape is often more useful because it tests the actual room.

    What is the most common planning mistake?

    Ignoring movement: car doors, cabinet doors, drawers, steps, garage-door tracks and the path of a person carrying a bulky item.

    Last reviewed: July 2026. Product specifications can change; check the manufacturer’s current documentation before purchase.

  • Garage Storage Systems: How to Build One That Actually Works

    Garage Storage Systems: How to Build One That Actually Works

    Affiliate disclosure: As an Amazon Associate I earn from qualifying purchases. This article may contain affiliate links, and Bay & Bench may earn a commission at no extra cost to you. Read our full Affiliate Disclosure.

    A useful garage storage system is not the one with the most cabinets. It is the one that keeps the floor clear, puts frequently used gear within reach, protects hazardous items, and still lets every door, drawer, vehicle, and person move safely.

    Quick answer

    Start with zones and clearances, then choose storage hardware. Use closed cabinets for dust control and hazardous supplies, open wall storage for frequently used tools, overhead storage for light seasonal items, and mobile units where the work changes location.

    Useful products to compare

    These searches are a practical starting point for comparing current sizes, materials, load ratings, and availability.

    The five layers of a complete garage storage system

    Think of the room as five connected layers rather than one wall to fill.

    1. Floor and traffic layer: parking footprints, walking routes, door swings, steps and appliance access.
    2. Daily-use layer: items reached weekly—hand tools, chargers, sports gear and cleaning supplies.
    3. Closed-storage layer: dusty, sharp, valuable or visually messy items.
    4. High-storage layer: light seasonal gear that can be retrieved safely.
    5. Work layer: a bench, tool cart, charging point and task lighting.

    When those layers overlap carelessly, a garage feels cramped even when it contains plenty of nominal storage capacity.

    Choose storage by object, not by appearance

    Make an inventory before shopping. Record the largest dimensions and approximate weight of bulky objects, then sort everything by frequency of use. Long-handled garden tools need height; totes need shelf depth; small fasteners need drawers; chemicals need secure storage compatible with their labels; bicycles need a retrieval path, not merely a hook.

    A cabinet advertised with a large total capacity can still be a poor fit if shelf spacing, door opening, or internal depth does not match what you own.

    Cabinets, wall panels, shelves, and overhead racks

    Storage typeBest forMain constraint
    Closed cabinetsTools, supplies, dust controlDepth and door clearance
    Slatwall or pegboardFrequently used toolsVerified wall attachment and rated accessories
    Open shelvingBins and bulky itemsVisual clutter and dust
    Overhead racksLight seasonal goodsCeiling structure, door tracks, safe lifting
    Mobile cartsProject toolsParking space and caster quality

    Plan the system in the right order

    Use the sequence in our garage storage planning guide: measure first, mark no-storage zones, reserve the vehicle envelope, assign activity zones, then select products. The companion measurement checklist covers slopes, curbs, outlets, panels, windows and garage-door hardware that simple width-by-depth measurements miss.

    Mock up every cabinet footprint with painter’s tape. Open the car doors, carry a tote through the aisle, lower the garage door, and stand where you will work. A ten-minute mock-up can prevent a costly dimensional mistake.

    Build in phases

    With a limited budget, begin with the highest-friction zone. That may be an entry drop zone, a tool wall, or one bank of cabinets. Standardize bin sizes and label positions before expanding. A modular approach also reveals what capacity you actually use.

    Leave one section adaptable. Families acquire different sports gear; workshops add machines; vehicles change. A wall packed edge to edge on day one has no room to evolve.

    Safety rules that outrank storage capacity

    Never block an electrical panel, water heater service area, ventilation opening, fire equipment, or an exit. Follow local rules and each product’s installation instructions. Tall freestanding cabinets should be restrained against tip-over when the manufacturer calls for it. Wall cabinets and overhead racks must be attached to suitable structure with the specified hardware.

    Store gasoline, propane, pool chemicals, pesticides, oily rags, batteries, and flammables according to their labels and local fire guidance—not according to where they happen to fit.

    Before you order: the verification pass

    Put the exact model number—not merely the product-family name—at the top of your worksheet. Copy the assembled exterior dimensions, usable interior dimensions, individual shelf or drawer ratings, total cabinet weight, packaged dimensions, adjustable-foot range, and required clearances from the current manufacturer page and manual. Note which accessories are included and which appear only in styled photographs.

    Then return to the garage with painter’s tape. Mark the cabinet case, handles, open doors or extended drawers, and the path needed to load the largest object. Park the vehicle in its normal position and test every door, hatch, step, switch and service panel. Photograph the mock-up from the driver’s seat, house entry and driveway. If a critical measurement is unpublished, ask the manufacturer before placing the order.

    Finally, calculate total delivered cost: cabinet, worktop, shelves, drawer liners, casters or feet, mounting rails, appropriate fasteners, delivery surcharge, assembly help and sales tax. A lower sticker price can become the more expensive installation when essential components are optional.

    Installation-day checklist

    • Inspect packages for damage before assembly and keep model labels and receipts.
    • Read the complete manual before lifting or fastening anything.
    • Confirm the floor is stable and the planned attachment locations are suitable.
    • Use a second capable person whenever the manual or cabinet size calls for one.
    • Level and square the case before aligning doors and loading shelves.
    • Install wall mounting or tip restraints exactly as instructed.
    • Load heavy objects low and distribute weight within every shelf and drawer rating.
    • Recheck fasteners, leveling and door alignment after the cabinet has been loaded.

    Do not improvise around electrical, gas, plumbing, fire-safety or structural conditions. When the required attachment or clearance is uncertain, pause and consult a qualified professional.

    Common mistakes to avoid

    Most disappointing installations trace back to one of five mistakes: measuring only the empty wall; treating total capacity as a per-shelf rating; forgetting doors, drawers and vehicle movement; selecting depth from a catalog image; or filling every wall without reserving adaptable space. A slower specification check is cheaper than returning a pallet-sized cabinet.

    Frequently asked questions

    What should I install first?

    Clear the floor, establish zones, and solve the most frequently used area first. Do not buy a full cabinet set until the measured layout has passed a tape mock-up.

    Are garage cabinets better than open shelves?

    Neither is universally better. Cabinets control dust and visibility; shelves make bulky bins easier to see and access. Most garages benefit from both.

    How much aisle space should I leave?

    There is no single number for every household. Test the planned aisle with the actual vehicle, open doors, carried objects and all moving parts before ordering storage.

    Last reviewed: July 2026. Product specifications can change; check the manufacturer’s current documentation before purchase.