Affiliate disclosure: As an Amazon Associate I earn from qualifying purchases. This article may contain affiliate links, and Bay & Bench may earn a commission at no extra cost to you. Read our full Affiliate Disclosure.
A useful garage storage system is not the one with the most cabinets. It is the one that keeps the floor clear, puts frequently used gear within reach, protects hazardous items, and still lets every door, drawer, vehicle, and person move safely.
Quick answer
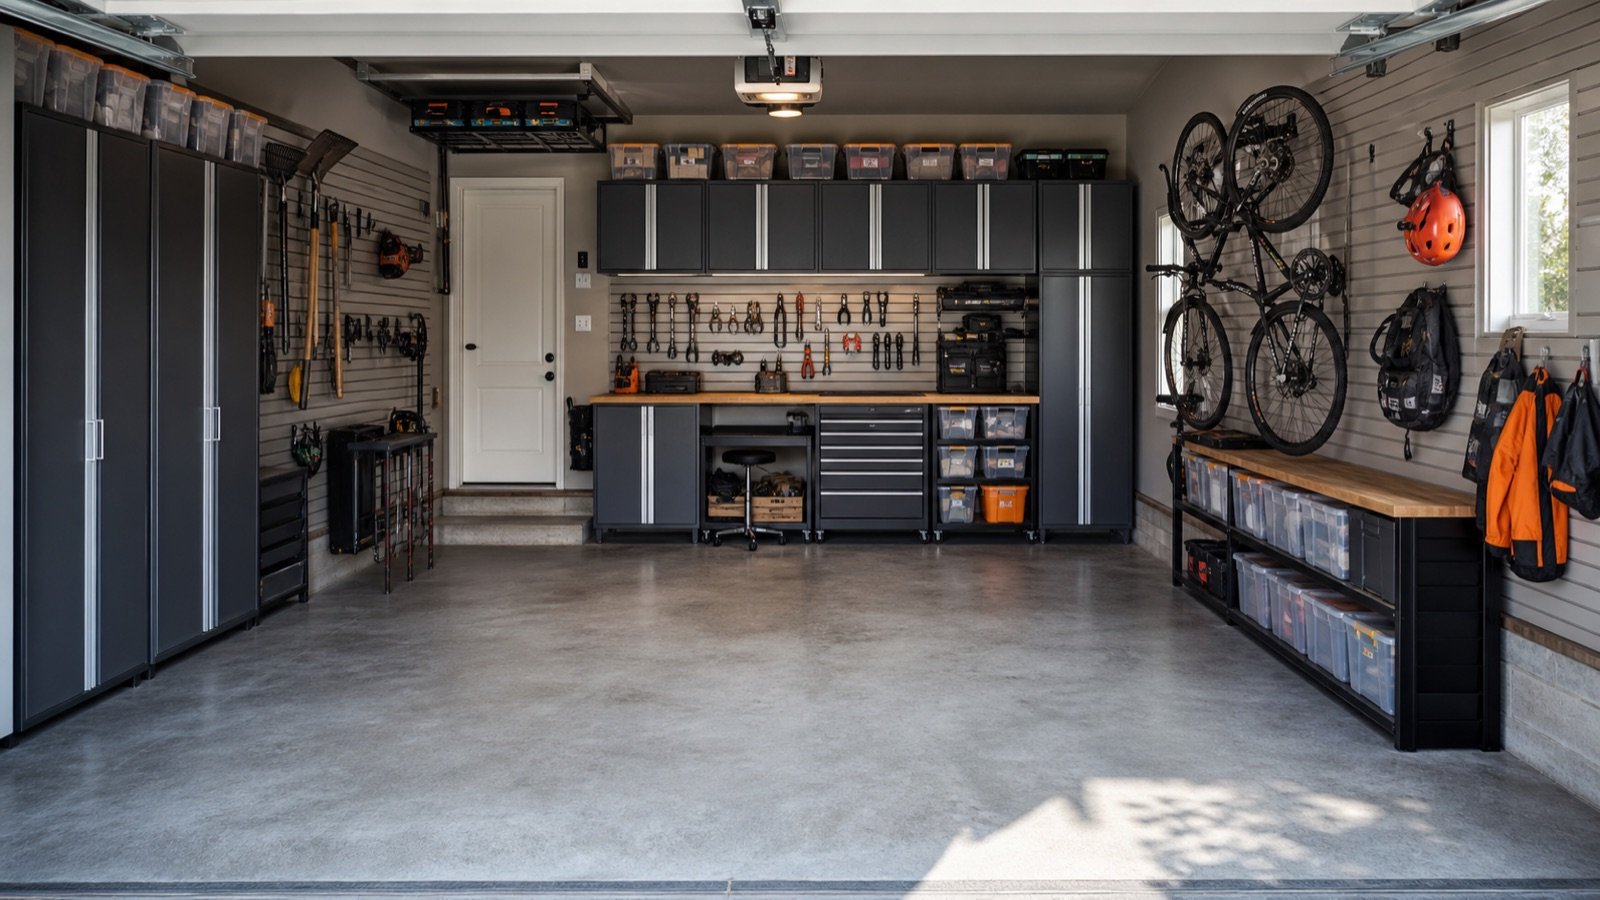
Start with zones and clearances, then choose storage hardware. Use closed cabinets for dust control and hazardous supplies, open wall storage for frequently used tools, overhead storage for light seasonal items, and mobile units where the work changes location.
Useful products to compare
These searches are a practical starting point for comparing current sizes, materials, load ratings, and availability.
The five layers of a complete garage storage system
Think of the room as five connected layers rather than one wall to fill.
- Floor and traffic layer: parking footprints, walking routes, door swings, steps and appliance access.
- Daily-use layer: items reached weekly—hand tools, chargers, sports gear and cleaning supplies.
- Closed-storage layer: dusty, sharp, valuable or visually messy items.
- High-storage layer: light seasonal gear that can be retrieved safely.
- Work layer: a bench, tool cart, charging point and task lighting.
When those layers overlap carelessly, a garage feels cramped even when it contains plenty of nominal storage capacity.
Choose storage by object, not by appearance
Make an inventory before shopping. Record the largest dimensions and approximate weight of bulky objects, then sort everything by frequency of use. Long-handled garden tools need height; totes need shelf depth; small fasteners need drawers; chemicals need secure storage compatible with their labels; bicycles need a retrieval path, not merely a hook.
A cabinet advertised with a large total capacity can still be a poor fit if shelf spacing, door opening, or internal depth does not match what you own.
Cabinets, wall panels, shelves, and overhead racks
| Storage type | Best for | Main constraint |
|---|---|---|
| Closed cabinets | Tools, supplies, dust control | Depth and door clearance |
| Slatwall or pegboard | Frequently used tools | Verified wall attachment and rated accessories |
| Open shelving | Bins and bulky items | Visual clutter and dust |
| Overhead racks | Light seasonal goods | Ceiling structure, door tracks, safe lifting |
| Mobile carts | Project tools | Parking space and caster quality |
Plan the system in the right order
Use the sequence in our garage storage planning guide: measure first, mark no-storage zones, reserve the vehicle envelope, assign activity zones, then select products. The companion measurement checklist covers slopes, curbs, outlets, panels, windows and garage-door hardware that simple width-by-depth measurements miss.
Mock up every cabinet footprint with painter’s tape. Open the car doors, carry a tote through the aisle, lower the garage door, and stand where you will work. A ten-minute mock-up can prevent a costly dimensional mistake.
Build in phases
With a limited budget, begin with the highest-friction zone. That may be an entry drop zone, a tool wall, or one bank of cabinets. Standardize bin sizes and label positions before expanding. A modular approach also reveals what capacity you actually use.
Leave one section adaptable. Families acquire different sports gear; workshops add machines; vehicles change. A wall packed edge to edge on day one has no room to evolve.
Safety rules that outrank storage capacity
Never block an electrical panel, water heater service area, ventilation opening, fire equipment, or an exit. Follow local rules and each product’s installation instructions. Tall freestanding cabinets should be restrained against tip-over when the manufacturer calls for it. Wall cabinets and overhead racks must be attached to suitable structure with the specified hardware.
Store gasoline, propane, pool chemicals, pesticides, oily rags, batteries, and flammables according to their labels and local fire guidance—not according to where they happen to fit.
Before you order: the verification pass
Put the exact model number—not merely the product-family name—at the top of your worksheet. Copy the assembled exterior dimensions, usable interior dimensions, individual shelf or drawer ratings, total cabinet weight, packaged dimensions, adjustable-foot range, and required clearances from the current manufacturer page and manual. Note which accessories are included and which appear only in styled photographs.
Then return to the garage with painter’s tape. Mark the cabinet case, handles, open doors or extended drawers, and the path needed to load the largest object. Park the vehicle in its normal position and test every door, hatch, step, switch and service panel. Photograph the mock-up from the driver’s seat, house entry and driveway. If a critical measurement is unpublished, ask the manufacturer before placing the order.
Finally, calculate total delivered cost: cabinet, worktop, shelves, drawer liners, casters or feet, mounting rails, appropriate fasteners, delivery surcharge, assembly help and sales tax. A lower sticker price can become the more expensive installation when essential components are optional.
Installation-day checklist
- Inspect packages for damage before assembly and keep model labels and receipts.
- Read the complete manual before lifting or fastening anything.
- Confirm the floor is stable and the planned attachment locations are suitable.
- Use a second capable person whenever the manual or cabinet size calls for one.
- Level and square the case before aligning doors and loading shelves.
- Install wall mounting or tip restraints exactly as instructed.
- Load heavy objects low and distribute weight within every shelf and drawer rating.
- Recheck fasteners, leveling and door alignment after the cabinet has been loaded.
Do not improvise around electrical, gas, plumbing, fire-safety or structural conditions. When the required attachment or clearance is uncertain, pause and consult a qualified professional.
Common mistakes to avoid
Most disappointing installations trace back to one of five mistakes: measuring only the empty wall; treating total capacity as a per-shelf rating; forgetting doors, drawers and vehicle movement; selecting depth from a catalog image; or filling every wall without reserving adaptable space. A slower specification check is cheaper than returning a pallet-sized cabinet.
Frequently asked questions
What should I install first?
Clear the floor, establish zones, and solve the most frequently used area first. Do not buy a full cabinet set until the measured layout has passed a tape mock-up.
Are garage cabinets better than open shelves?
Neither is universally better. Cabinets control dust and visibility; shelves make bulky bins easier to see and access. Most garages benefit from both.
How much aisle space should I leave?
There is no single number for every household. Test the planned aisle with the actual vehicle, open doors, carried objects and all moving parts before ordering storage.
Last reviewed: July 2026. Product specifications can change; check the manufacturer’s current documentation before purchase.
Leave a Reply