Affiliate disclosure: As an Amazon Associate I earn from qualifying purchases. This article may contain affiliate links, and Bay & Bench may earn a commission at no extra cost to you. Read our full Affiliate Disclosure.
Garage workshop aisle clearance changes with the job, so one borrowed gap cannot describe the whole room. Pull a drawer or stand at the bench, and the empty strip gets smaller. Carry a tote, steer a tool cart, open a car door, or feed a long board through a machine, and its shape changes again. A path that feels generous while the room is empty can vanish during an ordinary job. Measure the garage in those active states, at its narrowest points, and with the people and loads that will use it. Any stated tool clearance, local building rule, fire requirement, or accessibility requirement still applies. The method below helps you find your working envelope; it does not replace those instructions.
Quick answer
Don’t choose one workshop walkway width for the whole room. Mark each route by purpose: simple passage, working stance, an open drawer or door, material handling, cart movement, vehicle access, and any mobility device. Measure fixed projections first, add the largest moving part, then walk or roll the real task through a taped mockup. Record the narrowest clear point. Keep exit routes and required access separate, and check local rules plus every tool and storage manual before fixing the layout.
Plan garage workshop aisle clearance by activity
A floor plan usually shows cabinets and machines as closed rectangles. That view is useful for storage mode and almost nothing else. Give each busy part of the garage its own state: closed, being opened, in use, and moving through the room.
A passage is the strip used to get from one place to another. A work zone includes the person’s feet, hips, elbows, and the motion of the task. An open state adds drawers, doors, clamp handles, and vehicle panels. A handling route includes the tote, sheet, board, cart, or mobility device being moved. Those envelopes may overlap at different times, but they cannot occupy the same space at the same moment.
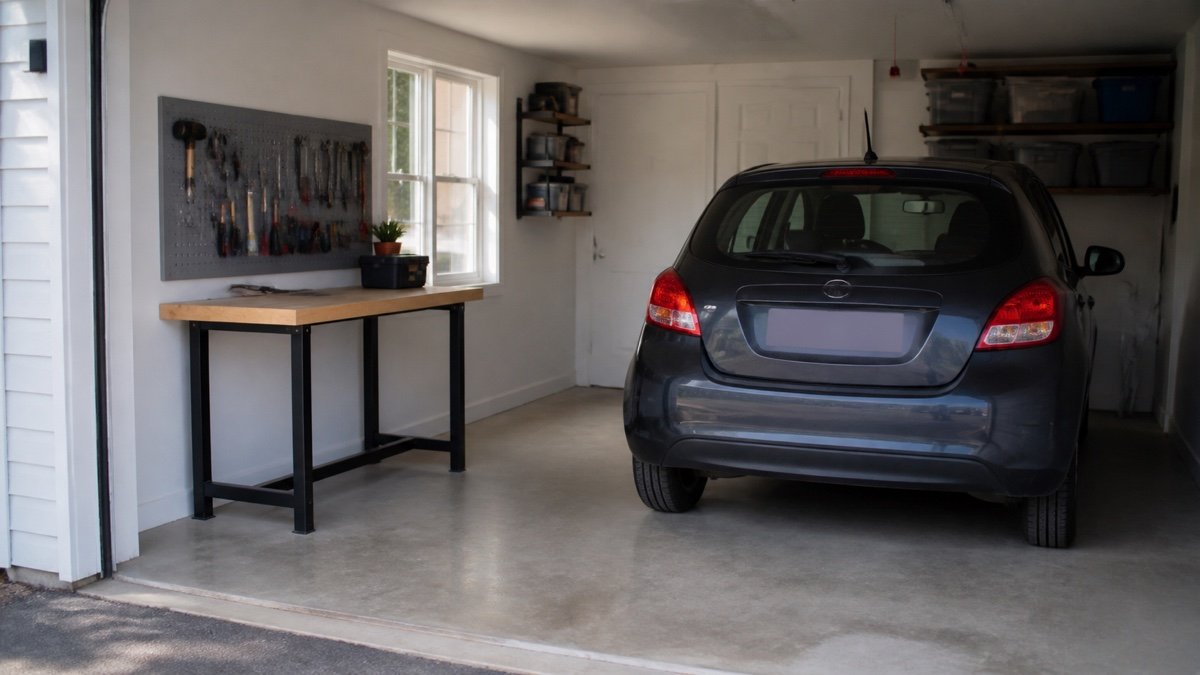
This distinction prevents a common mistake. The measured gap between a bench and a car might be a workable walking path while the bench is closed. It may fail as soon as a drawer opens or someone turns with a storage bin.
Map fixed faces before drawing the walkway
Measure between finished, protruding faces rather than walls on an old plan. Cabinet handles, a benchtop overhang, a vise screw, shelf lips, wall mounted tools, a curb, and car mirrors can all become the true edge. Take readings near the floor, at hip height, and higher up. The tight point may change with height.
Record doors, steps, posts, appliances, electrical panels, garage door tracks, opener parts, pipes, and anything that must remain reachable. The worksheet in our guide to measuring a garage for storage is a practical place to collect those dimensions.
Then mark uncertainty. A car will not stop on precisely the same line every night. A bowed wall can steal an inch at one end. Treat the smallest measured gap and normal parking variation as real conditions, not rounding errors.
Use a worksheet instead of borrowing one aisle width
Build one row for every route or station. The final dimension comes from the task and the user’s trial, not from averaging the rows. This table is meant to be filled with measurements from your garage.
| Route or station | Fixed boundaries to measure | Open or moving state to add | Test to perform | Result to record |
|---|---|---|---|---|
| Everyday passage | Nearest handles, shelves, mirrors, and wall edges | Normal parking variation and items left in place | Walk through carrying the usual tote, bag, or tool case | Narrowest usable point and snag locations |
| Workbench in use | Bench face to the opposing fixed or parked object | Deepest drawer, cabinet door, vise handle, and clamps | Stand, reach, bend, step back, and change tools | Full working envelope for that task |
| Mobile cart route | Doorways, corners, parked tools, and thresholds | Cart handle, caster swing, cord, and carried load | Push, turn, stop, and park an empty substitute | Turn outline plus a marked parking home |
| Long material path | Machine, walls, cars, doors, and storage faces | Leading end, trailing end, side sweep, and supports | Move a light full length mockup through the planned operation | Complete travel path, including setup and removal |
| Mobility and exit route | Finished faces, thresholds, door hardware, and door swing | Device, hands, turning approach, and other users | Check the real user and applicable requirements | Protected route that storage never borrows |
Store the figures beside the layout, not in your head. The garage storage fit calculator can help reconcile room width, storage depth, and the remaining clear strip, but the physical movement test still decides whether that strip works.
Measure passage with the load in your hands
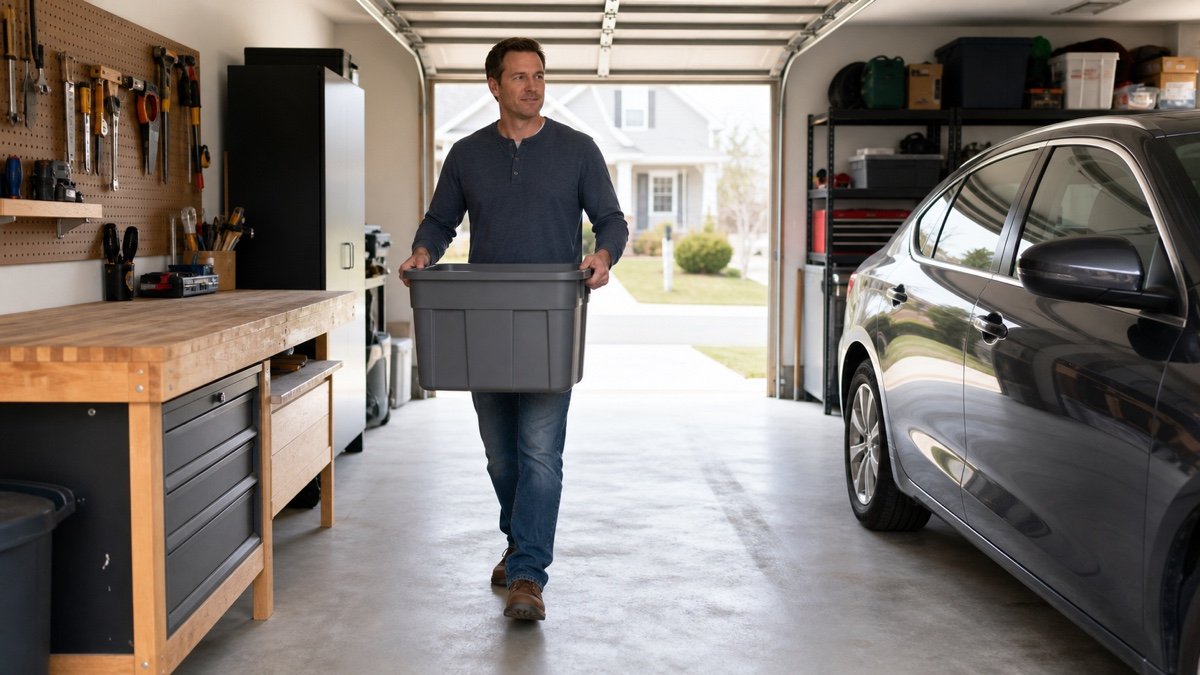
Walking through empty handed is the easiest version of an aisle. Try the trip that happens on a wet Tuesday: carrying recycling, a bulky tote, groceries, a compressor hose, or a project box while a vehicle is parked. Watch elbows and knuckles. Note where the load forces the person to turn sideways.
Long objects need a different check. A ladder or board rotates around the person carrying it, so the ends sweep well beyond shoulder width. A sheet may need two people and room for both sets of hands. Do not count a nearby bench as part of the path if it will hold a project at the same time.
Separate household traffic from workshop staging where you can. A plan for garage storage zones and routes can keep daily gear near its destination, which reduces the number of wide loads crossing the work area.
Add the worker’s stance around a bench or machine
The worker is part of the machine footprint. At a bench, mark where the toes land during close work and where the hips move while planing or filing. Then see how far the person steps back to inspect or lift a project. Repeat the check while reaching into the lowest drawer. A shallow toe recess may help standing posture, but it does not create room for another person to pass behind.
Machines add controls, guards, fences, dust fittings, cords, supports, and stock. Read the manual for setup and operating restrictions. If the maker specifies a clearance or a safe operating position, use it. Floor tape cannot cancel an instruction.
Bench depth, top size, vises, drawers, and mobility all change the working envelope. Compare those parts before buying in the garage workbench buying guide. A smaller top is useful only if the work still fits on it.
Open drawers, doors, hatches, and vises
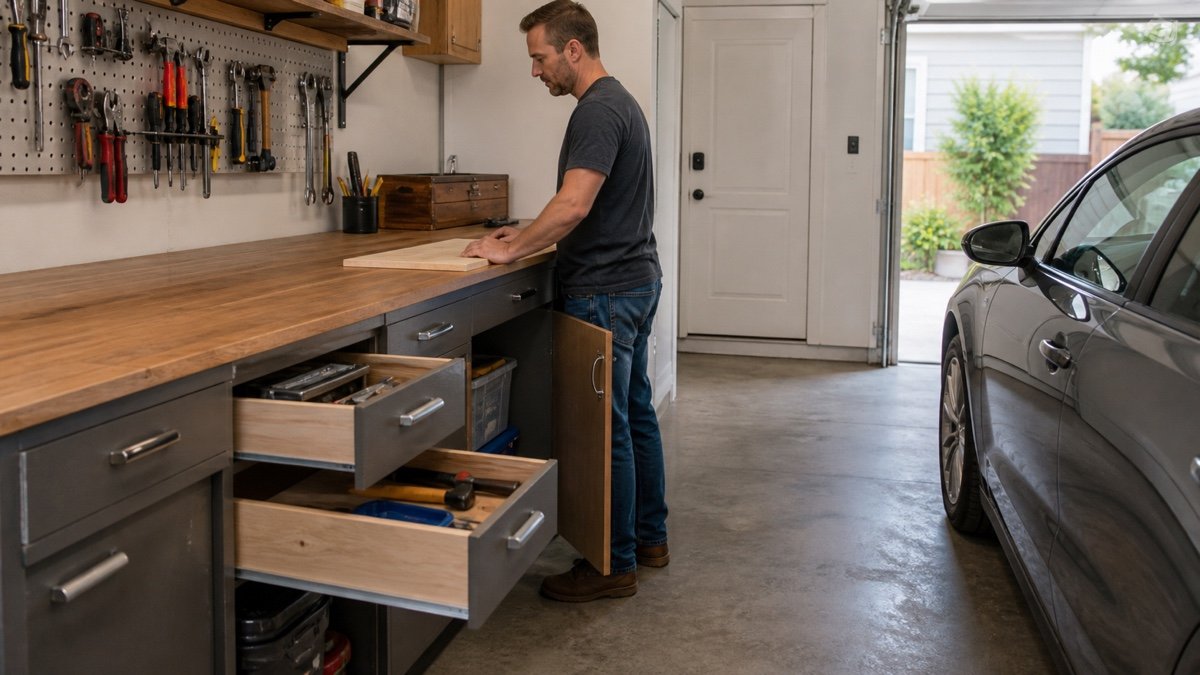
Open every moving part to the position you really use. Measure a drawer from the fixed cabinet face to its outermost handle. Swing cabinet doors through their arcs. Extend pullout bins, folding tops, vise screws, and clamp tails. Then check whether the worker can stand where the contents are visible and lift an item out.
Do the same with the vehicle parked in its normal range. Driver doors, sliding doors, trunks, hatches, charging leads, and fuel access create different shapes. Two open states that are individually acceptable may collide, such as a bench drawer and a car door.
Some conflicts can be scheduled. You might open the deep bench drawer only after the car leaves. Write that rule down. If the drawer contains daily tools, though, the arrangement will be annoying from the first week.
Trace carts and long material through each turn
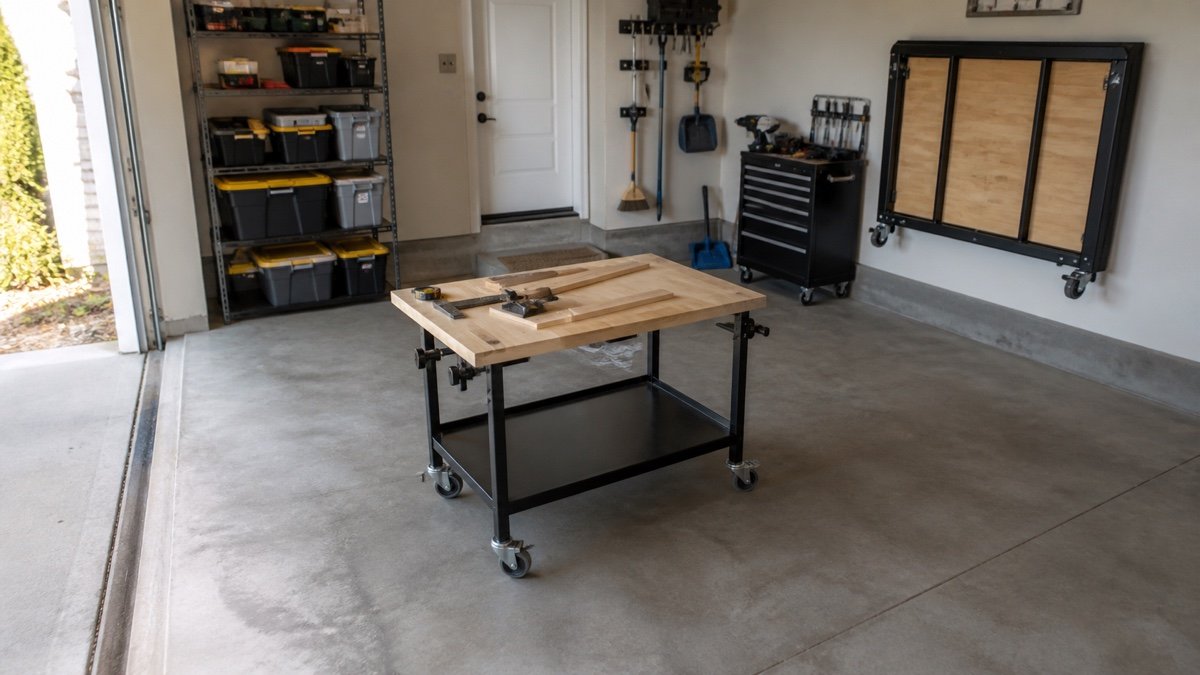
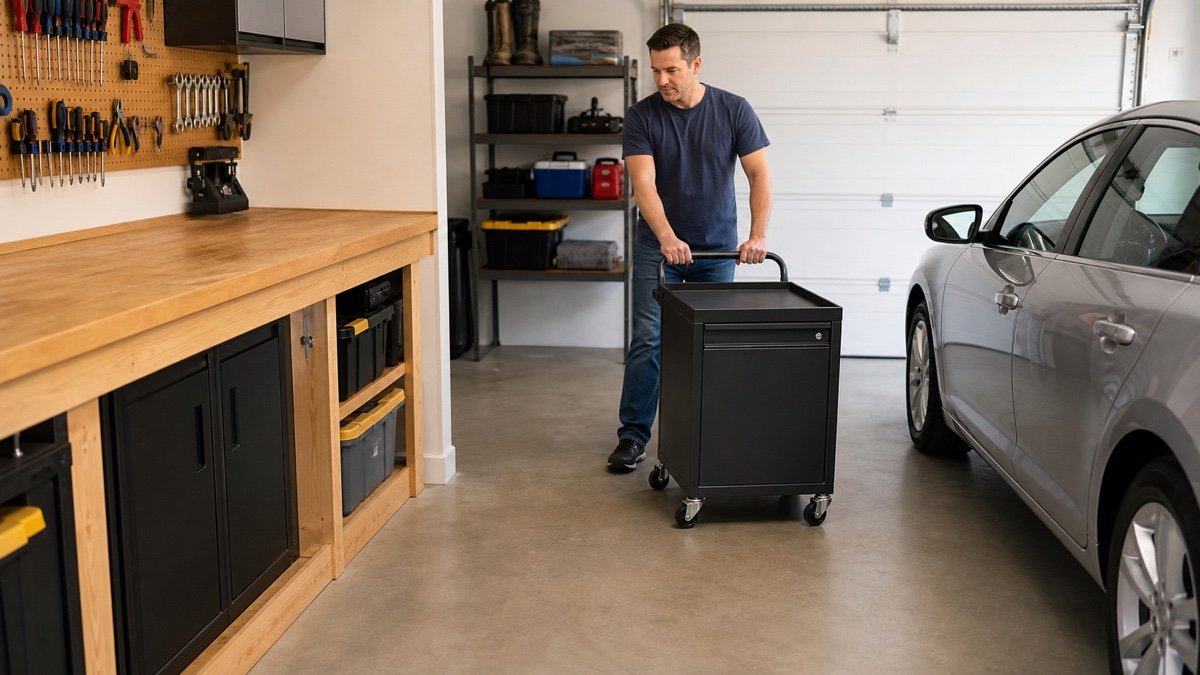
A rolling cabinet does not turn inside its body outline. Swivel casters swing, handles project, and the person pushing it needs a place to stand. Tight corners may require a pull, correction, and second push. Tape the proposed route, then steer an empty cart or a light cardboard mockup from its storage home to its work position.
Check thresholds, floor cracks, slopes, cords, and door tracks. A cart that crosses them badly may twist toward a car or bench. Follow the caster and cabinet instructions for loading, locking, and use on the floor you have. Do not perform the first route test with a fully loaded tool chest.
For boards and sheet goods, trace the ends, not just the carrier’s feet. Include infeed, cutting or assembly position, outfeed, and the route back out. Keep that sweep away from people entering through a service door. If a helper is normally involved, give the helper a measured stance too.
Protect mobility routes, exit paths, and stated clearances
A person using a cane, walker, wheelchair, or other mobility device may need more room at a turn, threshold, latch, or transfer point than a standing adult carrying nothing. Measure the device with the user’s hands and normal approach. Involve that person in the mockup if they want to participate and the test can be done safely. Do not infer a personal fit from a generic aisle number.
Accessibility, building, fire, electrical, and workplace rules depend on the property, location, use, and project. A home shop, shared building, and commercial workspace may face different requirements. Confirm what applies with the local authority or a qualified professional before construction. Keep required access to panels, appliances, controls, and exits clear.
Treat an exit route as protected space. A movable cart still blocks it while parked there, and an open drawer can narrow it at the worst time. Manuals for tools, cabinets, heaters, chargers, and garage door equipment may add their own access or separation instructions.
Tape the room and run three ordinary scenarios
Mark fixed equipment in one tape color and moving edges in another. Use cardboard to give cabinets and handles real height. A line on the floor will not reveal a shoulder level collision with a shelf or mirror.
Run the room in three states. First, use storage mode with vehicles and mobile tools parked. Second, use setup mode while carts move, stock comes in, and drawers open. Third, use active work mode with the operator, supports, dust hose, and project in place. Add a fourth state if another household member must pass during work.
Carry familiar loads and wear normal footwear. Reach the house door, open the deepest drawer, turn the cart, and move a light full size material substitute. Never simulate a powered cut. Leave the tape down for several days so ordinary traffic can expose the awkward spots.
Recover clearance when the layout fails
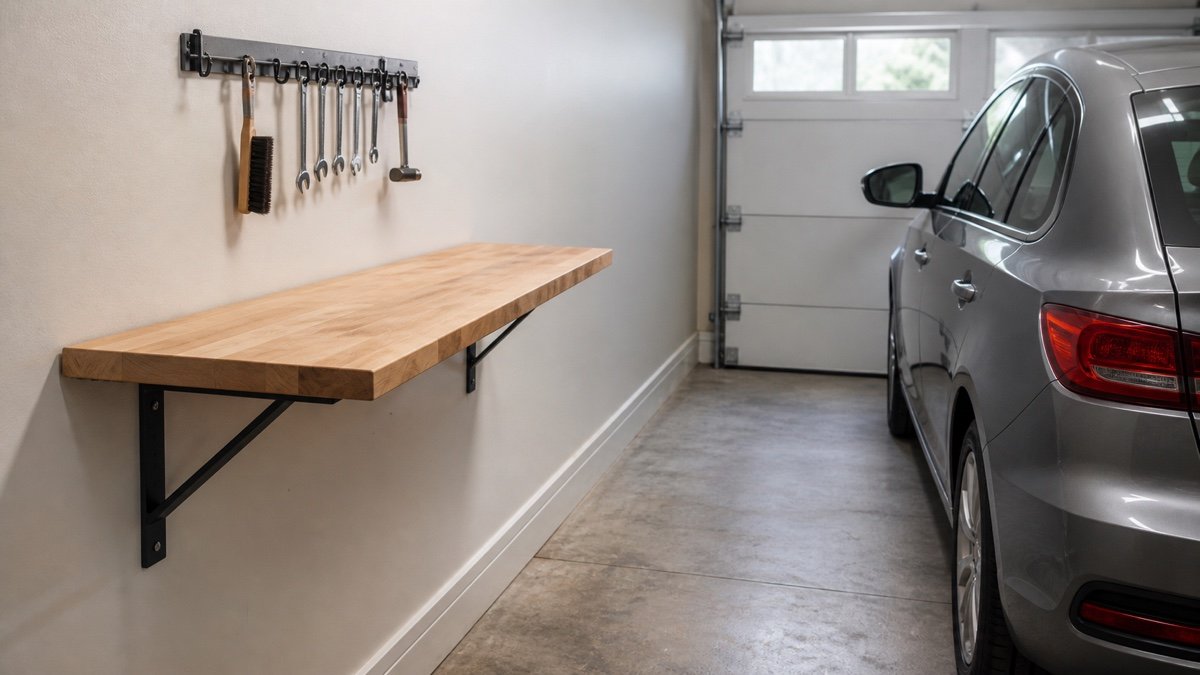
Start by reducing projection, not by asking people to squeeze. Move seldom used items above or outside the busy route. Replace deep floor storage with a shallower wall zone where the structure and product instructions allow it. Our guide to garage wall storage systems compares common rail, panel, and pegboard arrangements.
Next, question the base. Wall mounted and freestanding garage shelves use floor and wall space differently, and either choice can be wrong near a door, curb, or parked car. Compare the full range of garage storage systems before solving every problem with another cabinet.
Rotate the bench, give a cart a better home, reverse a door where permitted, or split one congested station into two. After each change, repeat the open state and movement checks. Keep the tape marks that matter. They make creeping boxes and temporarily parked tools easy to spot.
Useful products to compare
These links open current Amazon search results so you can compare dimensions, manuals, ratings, and availability for the exact models on your shortlist.
Before you buy or install
Check the current manual for the exact product you are considering. Confirm the assembled dimensions, load rules, mounting requirements, included hardware, clearances, warranty, and any limits that apply to your wall, floor, or garage layout.
Frequently asked questions
How much garage workshop aisle clearance do I need?
There is no single width for every aisle. A simple passage, a bench work zone, a material path, a mobility route, and a required exit path solve different problems. Measure the narrowest fixed gap, add open doors or drawers, then test the real user and normal load. Follow any applicable code and manufacturer dimensions.
Does an open drawer count as part of workbench clearance?
Yes, whenever the drawer can be open while someone works or passes. Measure to the outermost drawer or handle and include the person’s stance for seeing and lifting its contents. If the drawer may open only after a car or cart moves, make that operating rule explicit.
How should I plan a workshop route for a wheelchair or walker?
Measure the actual device, hands, turning approach, thresholds, and door operation with the person who will use the route. Protect that envelope from temporary storage. Also check the accessibility and building requirements that apply to the property and project, since a personal movement test does not establish compliance.
Can the gap beside a parked car double as a workshop aisle?
It can serve some tasks if the measured car envelope, normal parking variation, door or hatch movement, worker, and carried load all fit at the same time. Test the parked state with the actual vehicle. Keep hard tool edges and material paths away from the paint, and do not borrow a required exit or access route.