Affiliate disclosure: As an Amazon Associate I earn from qualifying purchases. This article may contain affiliate links, and Bay & Bench may earn a commission at no extra cost to you. Read our full Affiliate Disclosure.
Table saw clearance in garage workshop plans starts with the moving stock. A tidy rectangle around the machine only shows how it parks. An eight foot board travels past the blade, so its ends occupy different parts of the room during one cut. The fence opens, outfeed support takes floor space, and the operator needs a stable stance outside the kickback line. A garage door, vehicle, hose, or bench can interrupt that path even when the saw fits easily. Measure the exact saw and the longest stock you expect to cut. Map setup, cutting, and parking as separate room states, while following the saw manual and applicable safety requirements.
Quick answer
Use the blade line as the origin. For stock length L, record starting gap S and final travel P after the trailing end clears the blade. Axial sweep is 2L + S + P. Measure blade to front edge F and blade to supported rear edge R; clear floor beyond the saw is max(0, L + S – F) in front and max(0, L + P – R) behind. Add fence travel, stock width, supports, operator stance, helper, hose, cord, doors, and vehicle state. Replace the examples below with measurements from your saw, manual, stock, and garage.
Calculate table saw clearance in garage workshop plans from the blade line
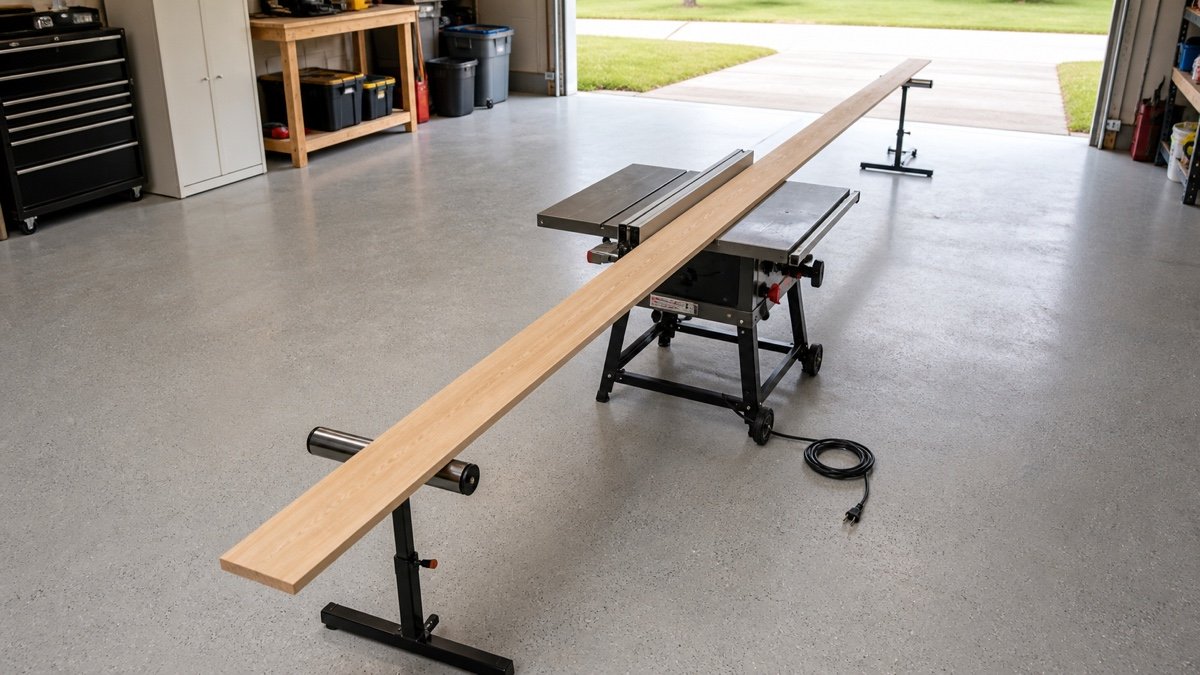
The blade line is the useful datum. Call the stock length in the feed direction L. Add S, the starting gap between the leading edge and blade, plus P, the final travel of the trailing edge past the blade. The full axial sweep is 2L + S + P.
This formula describes movement only. The manual sets the operating method and safety constraints; the material, supports, stance, and room decide the fit. When measuring open floor from the saw body, subtract the table already within the path. With F as the blade to front table edge distance, infeed projection beyond the saw is max(0, L + S – F). With R as the blade to the back of the last continuous support, outfeed projection is max(0, L + P – R).
Keep every measurement in one unit. A sketch based on measuring a garage for storage will catch wall jogs, door tracks, and fixed equipment that a listing photo misses.
Configure the unplugged saw before measuring its footprint
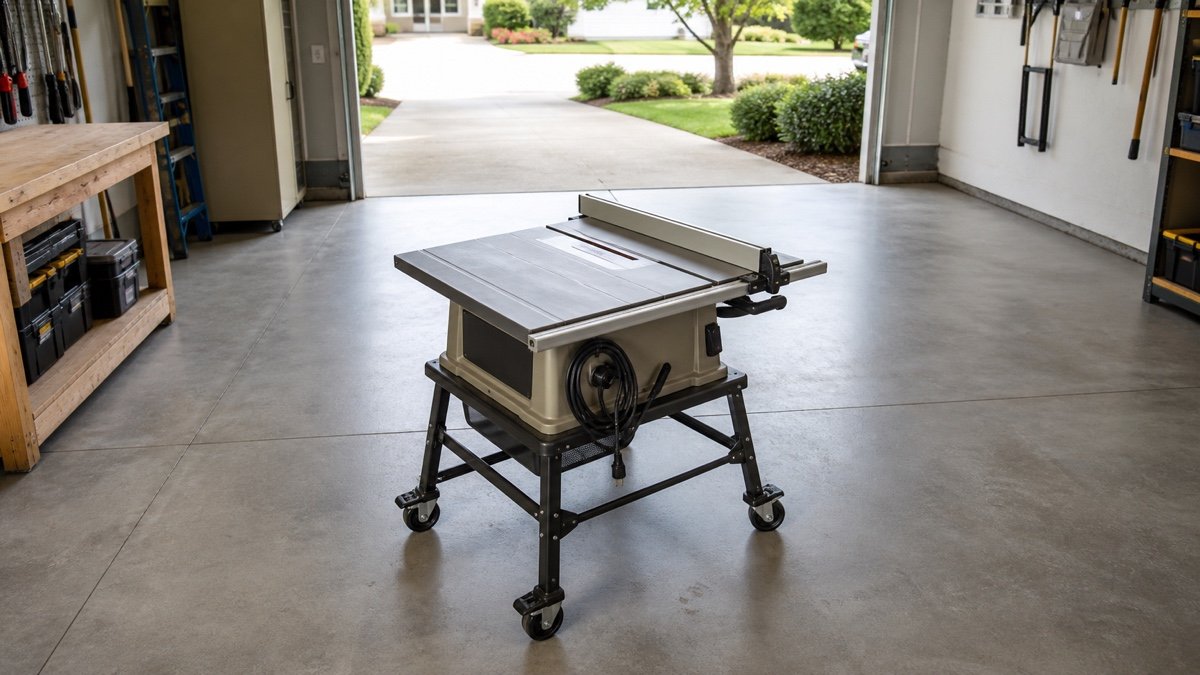
Parking dimensions are rarely operating dimensions. Before installing the guard or dust fittings, extending rails, changing the setup, or making adjustments, disconnect the saw from its specified power source and follow the exact model’s manual. Put the disconnected saw on a level floor in working position, lock the base as directed, fit the required guard and accessories, and set the fence for the planned cut. Include every rail, wing, shelf, support, handle, and knob used in that operation.
A product page may quote a compact body and a much larger rip capacity. The current Bosch GTS15-10 specifications, for example, list a 28.1 inch length, 27.8 inch width, and 32.125 inch right rip capacity. Those figures don’t include an eight foot board, the person feeding it, or an outfeed stand.
Record F, the rear table edge, maximum rail width, table height, dust port, and base outline. If a bench will act as outfeed, check its height and rigidity against the saw instructions.
Draw the whole stock path, including setup and removal
With the saw unplugged, mark the blade line and lay a light, full length substitute along the feed axis. Put its leading end at the planned starting gap and trace the trailing end. Slide it to the planned finish position and trace the leading end. This layout check never needs a powered cut.
Now trace how the stock enters, turns onto the saw, transfers to support, and leaves. A long board can clip a shelf or car before it reaches the blade. A full sheet needs a loading rotation that its straight feed rectangle does not show.
Label the workpiece and orientation. A 96 by 48 inch sheet has a 96 inch feed length for a lengthwise rip and 48 inches when it travels the other way. The cut must still suit the saw, guide, and manual.
Compare stock path scenarios before choosing a saw position
The table below uses only the geometric 2L sweep. It leaves S and P blank because those values come from the real setup and manual. Use the figures as planning examples, then calculate your working clearances.
| Illustrative stock and feed | Feed length L | Basic axial sweep 2L | Add to the drawing | Likely garage conflict |
|---|---|---|---|---|
| 48 inch board, rip along its length | 48 in | 96 in | S + P, stance, rear support | Bench drawer or wall storage behind operator |
| 96 inch board, rip along its length | 96 in | 192 in | S + P, stand feet, handling route | Closed service door at one end of the path |
| 96 by 48 inch sheet, lengthwise rip | 96 in | 192 in | S + P, 48 inch lateral stock span, side support, corner sweep | Vehicle side, wall cabinet, or fence rail |
| 120 inch board, rip along its length | 120 in | 240 in | S + P, support stations, helper position if allowed | Garage door, driveway traffic, or storage at the back wall |
For a custom row, write the actual stock size, feed orientation, S, P, F, and R. The garage storage fit calculator can compare fixed room and storage depths, but it cannot decide whether a moving workpiece is stable or whether a cut is appropriate.
Add stock width, fence travel, and side support
Length gets the attention. Width is where many garage layouts quietly fail. Set the fence and measure the saw’s full operating width. Add the stock across the blade, offcut support, and room for hands to guide it as the manual directs.
A sheet needs stable support wherever its weight would pull it off line. One narrow roller may not control a wide panel. The current DeWalt DWE7491RS manual tells users to support long or wide workpieces at the rear, sides, or both, and to allow enough room to handle the workpiece. Choose the operation and support plan first, then see whether the room accepts it.
Keep lumber and clamps outside the fence’s travel. If a bench is part of the support plan, compare its top, base, drawers, and mobility in the garage workbench buying guide.
Reserve an operator zone beside the kickback line
Draw the operator as a moving shape. Mark both feet, a balanced feeding stance, side steps, hand travel, and switch access with the saw unplugged and blade lowered. The stance cannot overlap a car, support leg, cord, or door swing.
The OSHA table saw guidance says to leave sufficient stock clearance, stand to the side of the blade, keep hands out of the cut line, and support every piece. It also advises against crosscutting long boards on a table saw. OSHA rules address workplaces, but these hazard descriptions help with a home layout. The manual and local requirements still apply.
Keep the operator upright and away from the blade even in a tight room. If the manual permits a helper, give that person an exact task and floor position.
Give every infeed and outfeed support its own footprint
Trace the support base, knobs, and setup route. A roller may sit under the stock while one foot blocks the operator’s step. A folding outfeed table can block a service door. Casters and uneven concrete can let a cabinet move.
The current SawStop Jobsite Saw Pro manual calls for adequate support so long material does not shift past the table edge. It also gives model specific rules for guards, feeding, and push sticks. Read the manual for the exact model and cut; don’t copy an accessory rule from another saw.
Set support height on the actual floor in operating mode. Move a light substitute over the whole path. It should neither climb nor drop at a support.
Treat the garage door and vehicle as changing boundaries
Draw parking and cutting states. Parking mode shows the vehicle in its normal range, doors and hatch in use, and the saw stored. Cutting mode shows the marked saw position, open supports, staged stock, and the vehicle’s agreed location. Note which doors may open.
An open overhead door can add length, but the threshold, slope, weather, driveway traffic, people, pets, and door hardware remain. Prevent door movement during the operation and follow both manuals. Record any reliance on good weather or an empty driveway.
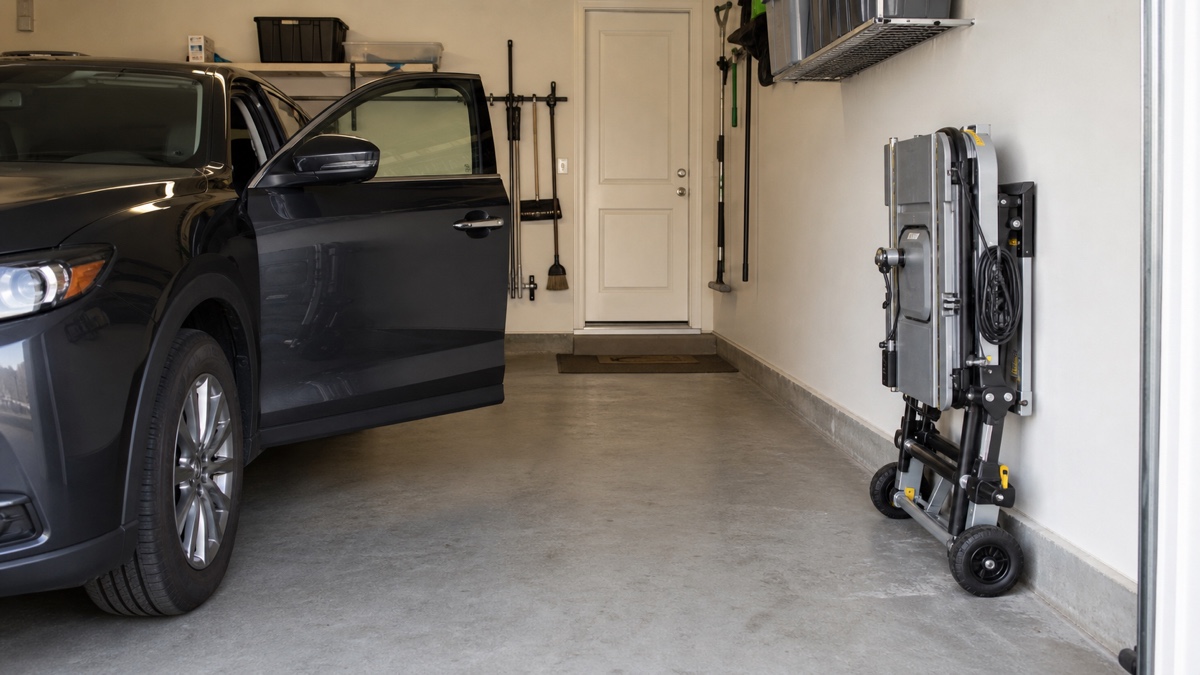
Give a mobile saw a repeatable home within the garage storage plan. Mark its wheel and blade positions. After moving it, recheck level, stability, locks, power, dust connection, and required assembly.
Route the dust hose and power cord outside the movement path
Connect the actual hose and cord before accepting the layout. Move the fence through its range and roll the saw between its marks. A hose can tug the saw, catch a support leg, or enter the board’s path. A cord underfoot can spoil an otherwise stable stance.
Route both as their makers allow, away from sharp edges, heat, tires, and the garage door. Use the supply arrangement specified for the saw. Keep plugs and shutoff access reachable without entering the stock path.
Wall storage can lift accessories off the floor. Check projection and mounting limits in garage wall storage systems. For anything above the saw, measure the lowest point using overhead garage storage clearance.
Run an unplugged setup rehearsal before accepting the layout
Tape the saw, rail, support, operator, and stock envelopes in different colors. With the saw disconnected and blade lowered, move a light full size substitute from storage through the traced path. Open the service door, place the dust extractor, and approach the switch. Stop at any collision or unstable foot position.
Repeat with the longest and widest planned stock; they expose different failures. While equipment stays off, check the household route and decide whether it must close during work. Nobody should cross an active feed or outfeed path.
Leave the tape down for several days. Parking drift and returned bins expose weak spots. This fit rehearsal does not prove that a cut, support arrangement, or technique is safe.
Change the operation when the full path will not fit
Rotate the saw so stock follows the garage’s longer axis, move the vehicle out, or relocate shallow storage. Compare full operating envelopes after every change. A compact parking footprint says nothing about the cutting state.
Large material may need a different suitable tool and supported breakdown method before smaller pieces reach the table saw. Follow that tool’s instructions. Renting workspace or buying prepared stock beats forcing a ten foot path through a busy doorway.
Never remove a guard, skip support, stand in line with the blade, or borrow an exit route to rescue the plan. Keep the stock path drawing near the saw. Recalculate when the stock, fence, vehicle, support, or saw changes.
Useful products to compare
These links open current Amazon search results so you can compare dimensions, manuals, ratings, and availability for the exact models on your shortlist.
Before you buy or install
Check the current manual for the exact product you are considering. Confirm the assembled dimensions, load rules, mounting requirements, included hardware, clearances, warranty, and any limits that apply to your wall, floor, or garage layout.
Frequently asked questions
How much table saw clearance do I need for an eight foot board?
An eight foot board has a basic blade centered sweep of 16 feet: one board length before the blade and one beyond it. Add the model specific starting gap and final travel, then map support, stance, and stock width. Subtract blade to table edge distances only when calculating clear floor beyond the saw body. Check the exact manual.
Can a workbench be used as a table saw outfeed table?
Only when the saw manual permits the arrangement and the bench gives stable support at the correct height without trapping the workpiece. Check the real floor, top height, base, casters, drawers, and anything stored on the bench. Trace the worker and door paths too. A nominally matching height does not prove the stock will transfer smoothly.
Can I point a table saw through an open garage door?
It may create physical length, but include the threshold, driveway slope, weather, people, pets, traffic, supports, and door hardware in the plan. Prevent door movement during the operation and follow both equipment manuals. If the stock cannot stay fully supported or the outside path cannot be controlled, use another layout or a suitable breakdown method.
Does rip capacity tell me how much side clearance a table saw needs?
No. Rip capacity describes a cutting capability relative to the blade and fence. Side clearance also includes the opened rails, full stock width, offcut and panel support, hands, operator stance, knobs, hose, nearby storage, and the stock’s corner sweep during loading. Measure the saw at the intended fence setting with the planned workpiece.
Leave a Reply