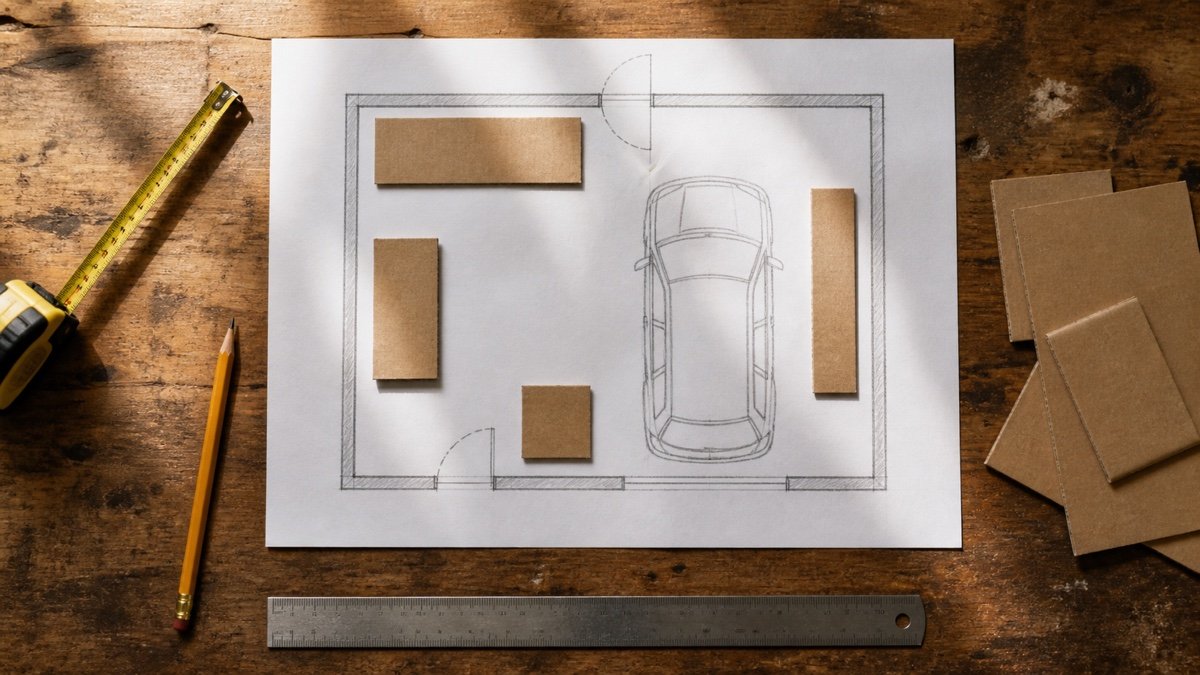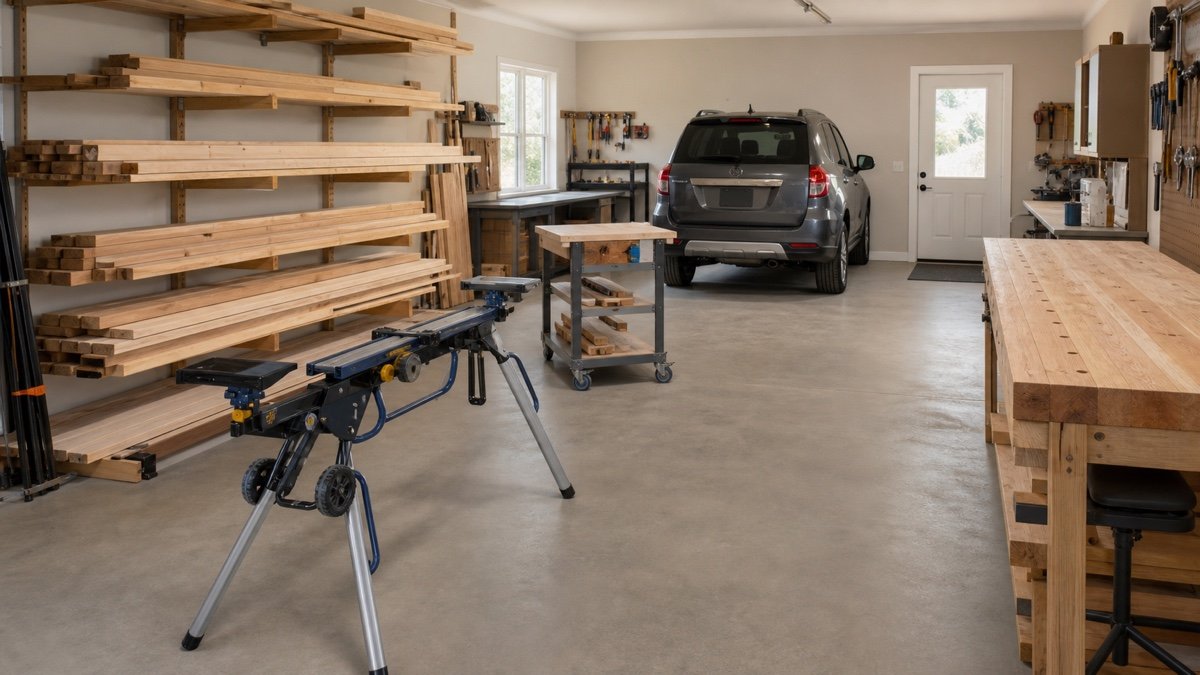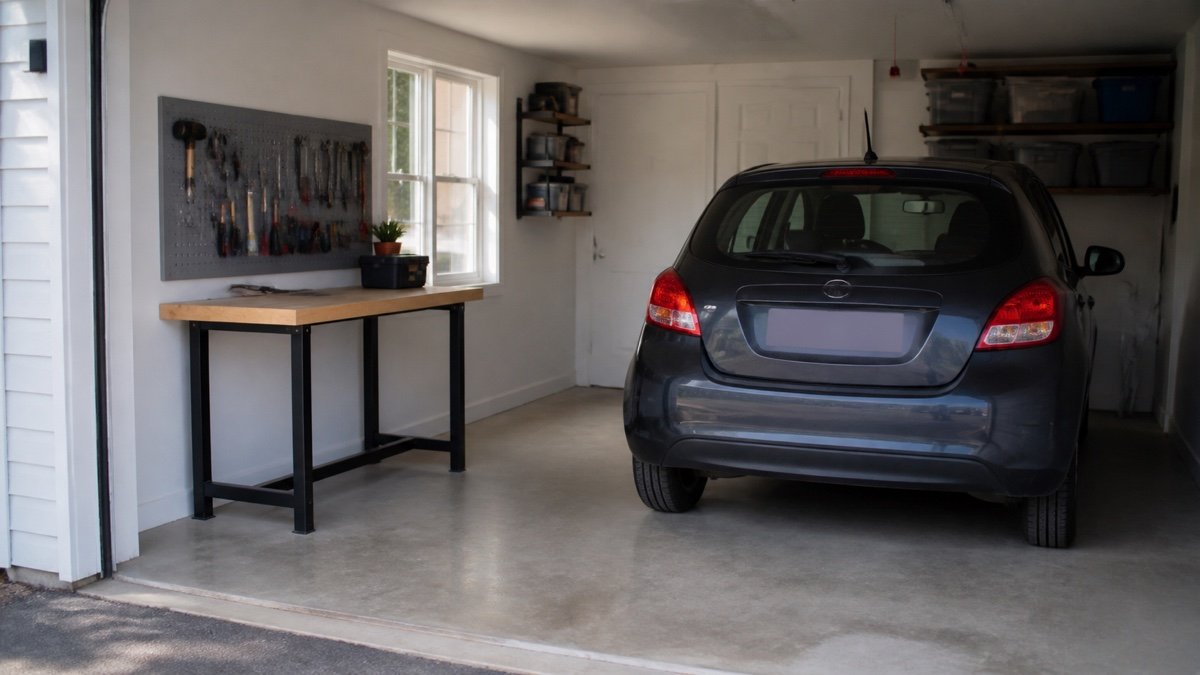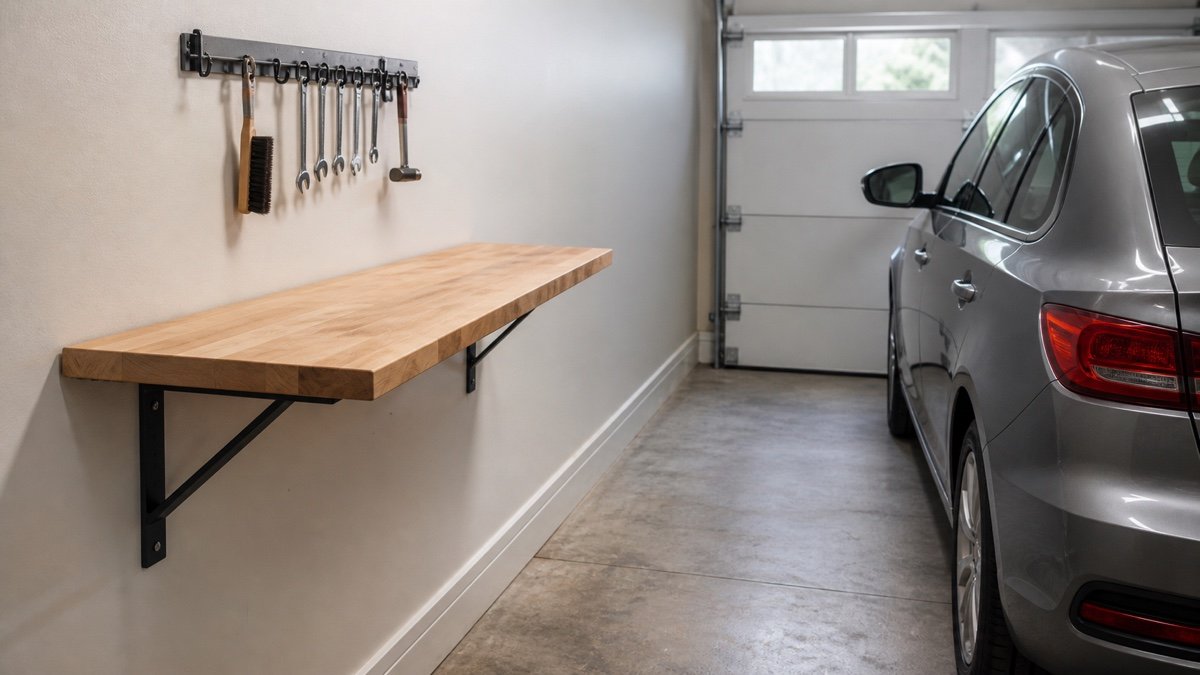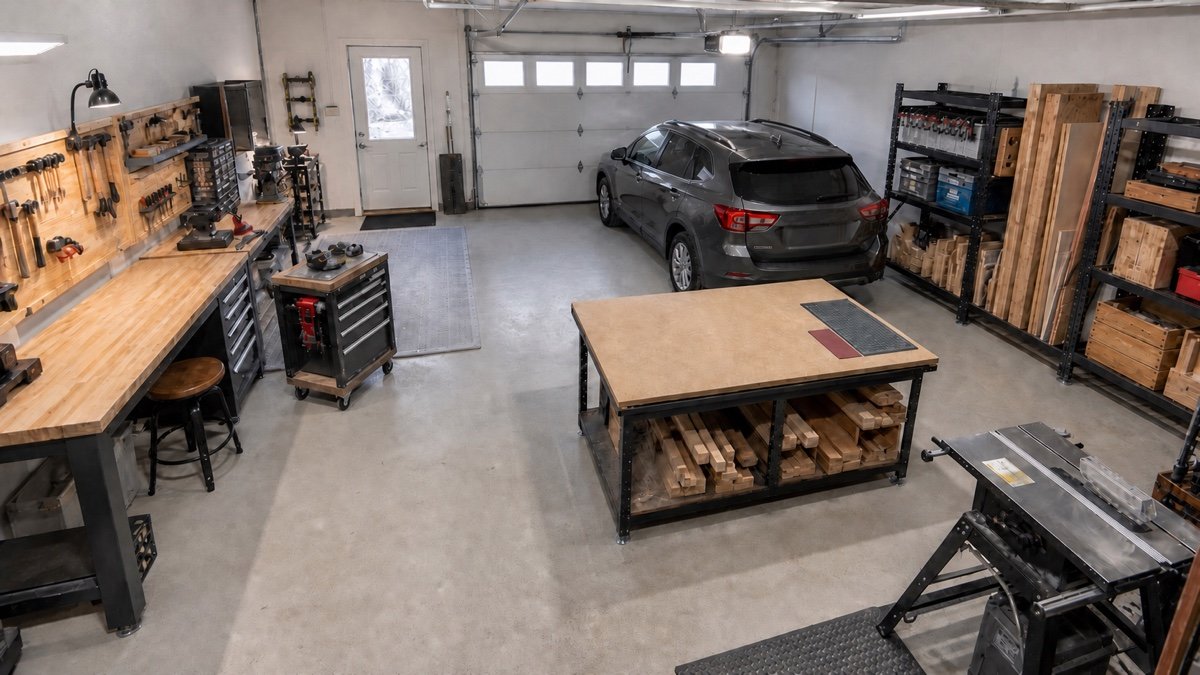
Category: Layout Guides

Garage measurements, clearances, zones, and practical workshop floor plans.

  • Garage Wall Storage for Renters: Useful Ideas Without Permanent Changes

    Garage Wall Storage for Renters: Useful Ideas Without Permanent Changes

    Affiliate disclosure: As an Amazon Associate I earn from qualifying purchases. This article may contain affiliate links, and Bay & Bench may earn a commission at no extra cost to you. Read our full Affiliate Disclosure.

    Garage wall storage for renters works best when the floor carries most of the weight. A rental garage still needs a home for tools, sports gear, and household overflow, but the walls may not be yours to drill, paint, or cover. That rules out many permanent systems without condemning the room to cardboard boxes.

    The safest renter plan keeps every unit stable and treats “removable” as a claim to verify rather than a promise. Adhesive and tension products can leave damage too.

    Quick answer

    Start with the lease and written permission. Use low or appropriately stable freestanding shelves, rolling carts, portable cabinets, floor racks, and closed totes. Consider tension systems only when the surfaces, ceiling, product instructions, and lease allow them. Avoid hanging heavy tools from adhesive strips, and do not use tall furniture unanchored when its manufacturer requires anchoring.

    Read the lease before shopping

    Rental agreements differ on holes, anchors, paint, adhesive, and alterations. A landlord may allow a few small fasteners but prohibit panel systems. Another may ban every wall change. Ask in writing if the wording is unclear, and describe the exact proposal. “Storage” can mean a rolling rack or a full slatwall installation.

    Photograph the empty garage before moving equipment in. Capture existing holes, stains, cracks, and damaged trim. Keep the images with the move-in records. This is basic protection for both renter and owner.

    Check garage specific restrictions too. Fire equipment, electrical panels, water heaters, doors, and utility access need clear space. Local rules and appliance manuals may set requirements that the lease does not explain. A storage plan cannot borrow those areas just because the wall looks empty.

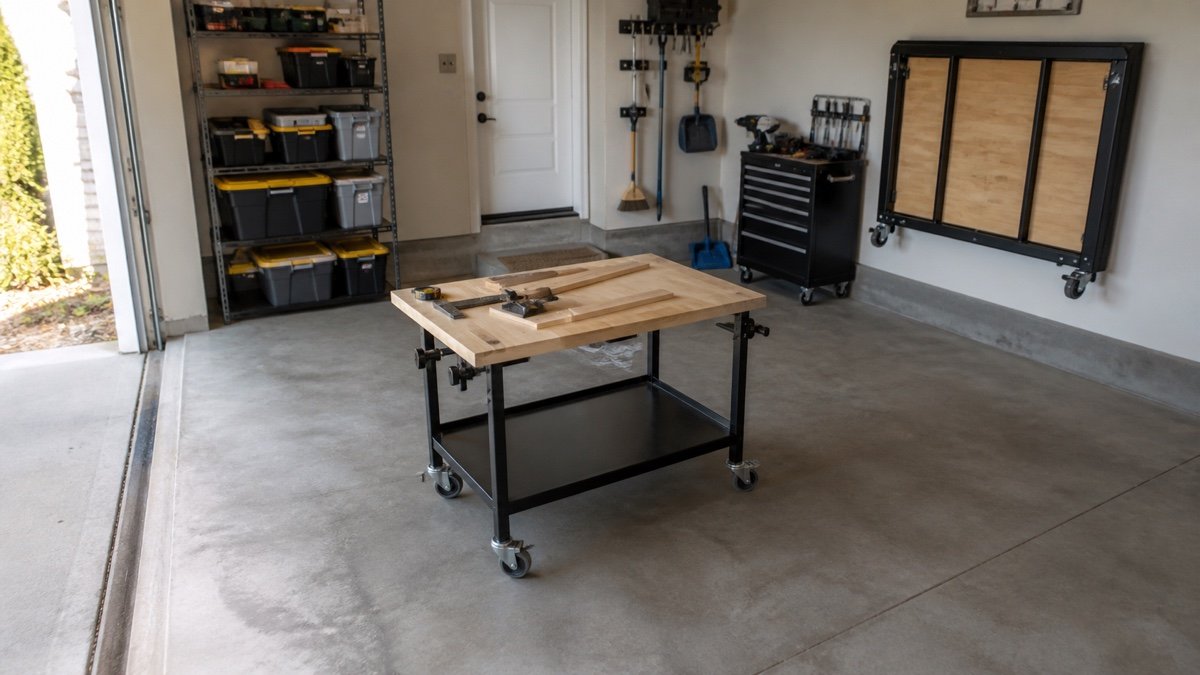
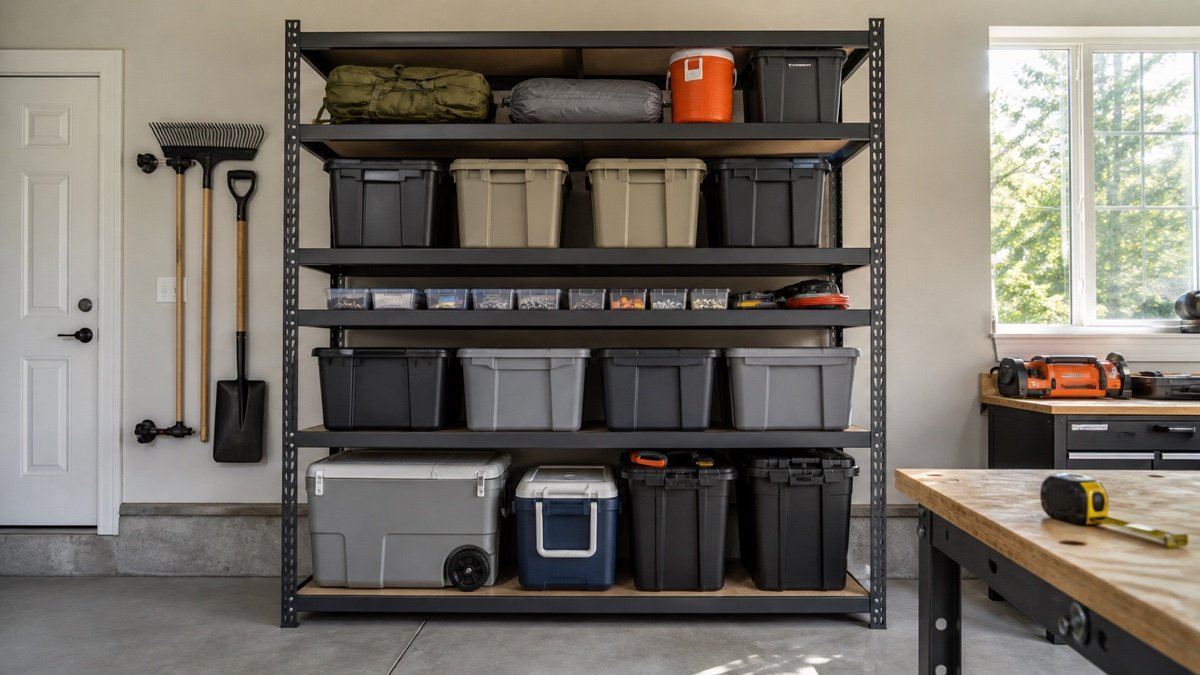
    Read the lease before shopping in a practical garage setup
    Read the lease before shopping, shown in a practical garage layout.

    Freestanding shelves do most of the work

    A freestanding rack gives a renter vertical storage without making the wall carry it. Choose a depth that leaves parking and walking room, then match the shelf openings to the totes you already own. Deep shelves can swallow floor space and hide a second row of bins that nobody remembers.

    Stability is the catch. Many tall shelving and cabinet products require wall anchoring. If the instructions require it, do not simply skip the step because you rent. Choose a lower, wider unit, seek permission to anchor correctly, or use another product designed to remain stable in the intended configuration.

    Place the heaviest bins on the bottom. Keep each shelf within its listed limit and load it as directed. Check that all feet sit firmly on the sloped garage floor. Shims, levelers, and casters should only be used when approved by the manufacturer.

    Compare renter friendly formats

    Storage formatGood useMain caution
    Low freestanding shelvingTotes, supplies, and tool casesConsumes floor depth; verify stability and ratings
    Rolling cartDaily tools, car care, or gardening suppliesLock casters and keep it out of door travel
    Portable cabinetDust control and concealed storageTall cabinets may require anchoring
    Tension pole organizerLight sports gear or small basketsPressure can mark surfaces; follow approved height and load
    Freestanding bike rackOne or several bicyclesCheck handlebar width and tipping resistance
    Adhesive holderVery light items only when explicitly allowedHeat, texture, dust, and removal can cause failure or damage

    The word “no-drill” describes installation, not safety. A loaded unit still needs a secure stance and a clear operating area.

    Rolling storage earns its footprint

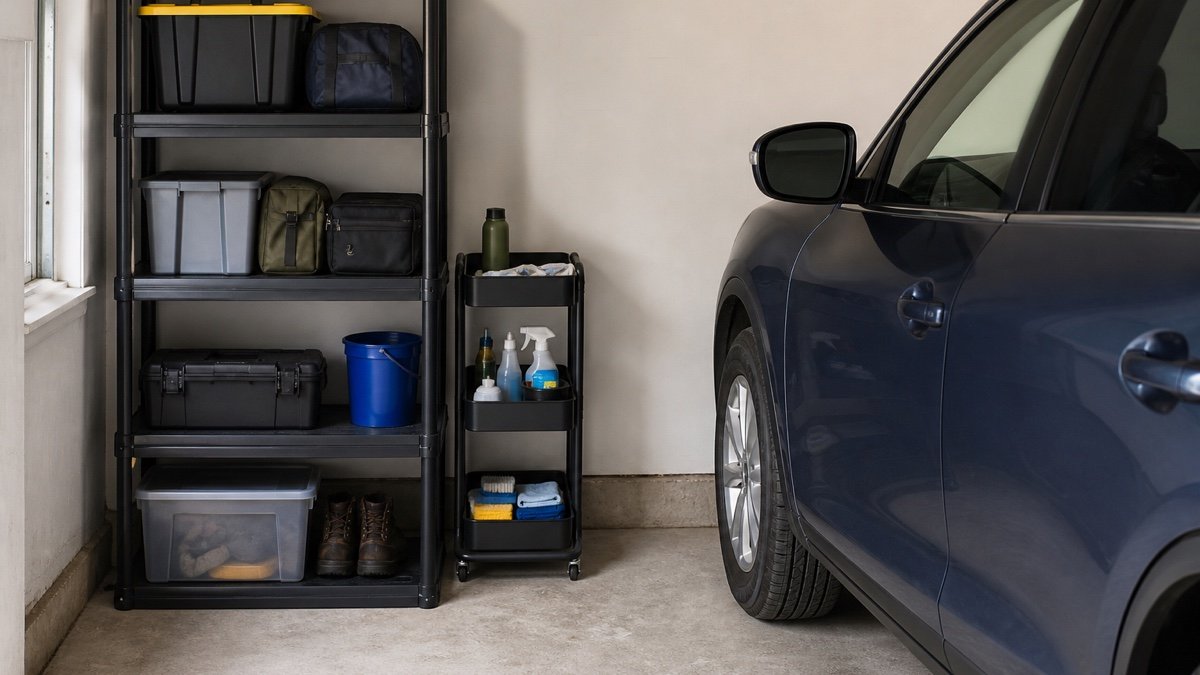
    A rolling tool chest or utility cart can live beside the wall and move toward the job. That is useful in a one car garage where the work zone appears only after the vehicle leaves. Measure the cart with handles, bumpers, and casters included. Product width alone may not capture the real parking conflict.

    Choose casters intended for the loaded weight and garage floor. The total includes the cart, drawers, tools, and anything placed on top. Locks should stop both rolling and unwanted swiveling if the design offers that function. A cart that creeps down the floor slope is not wall storage. It is a moving obstacle.

    Give the cart a marked parking spot. Keep drawers closed while moving it, and do not let tools project into the vehicle path. The close fit shown in a catalog can be unpleasant when a mirror, door, or shoulder needs the same few inches.

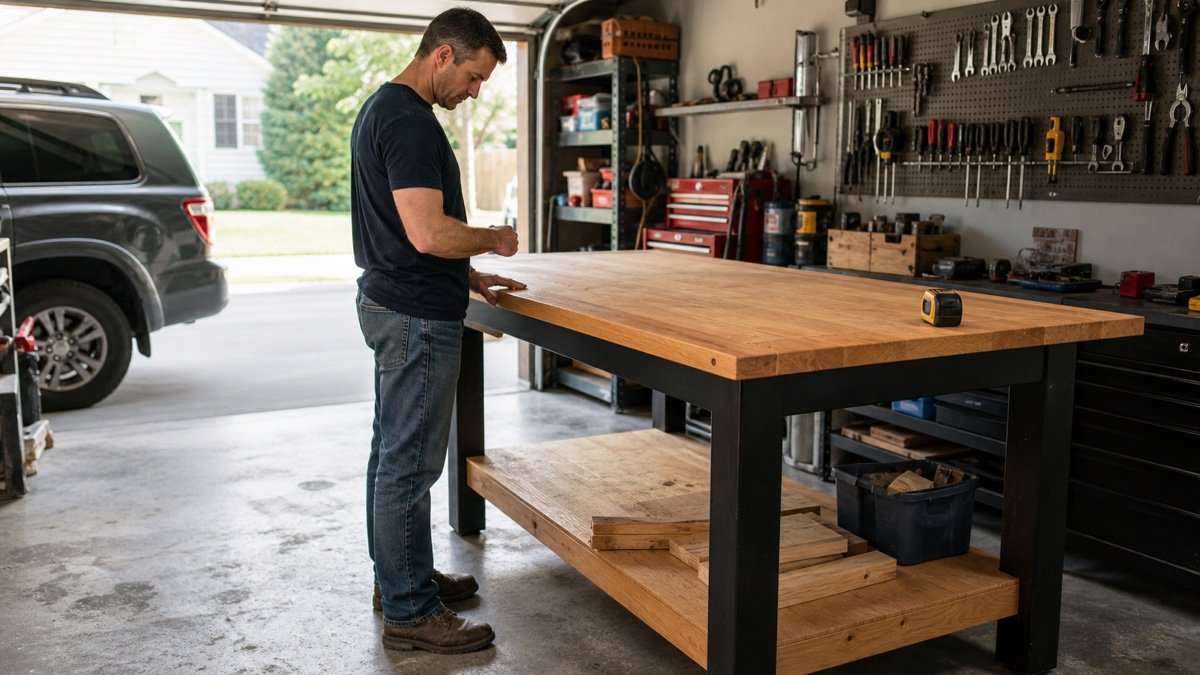
    Rolling storage earns its footprint in a practical garage setup
    Rolling storage earns its footprint, with the storage details visible in context.

    Tension systems are useful within a narrow job

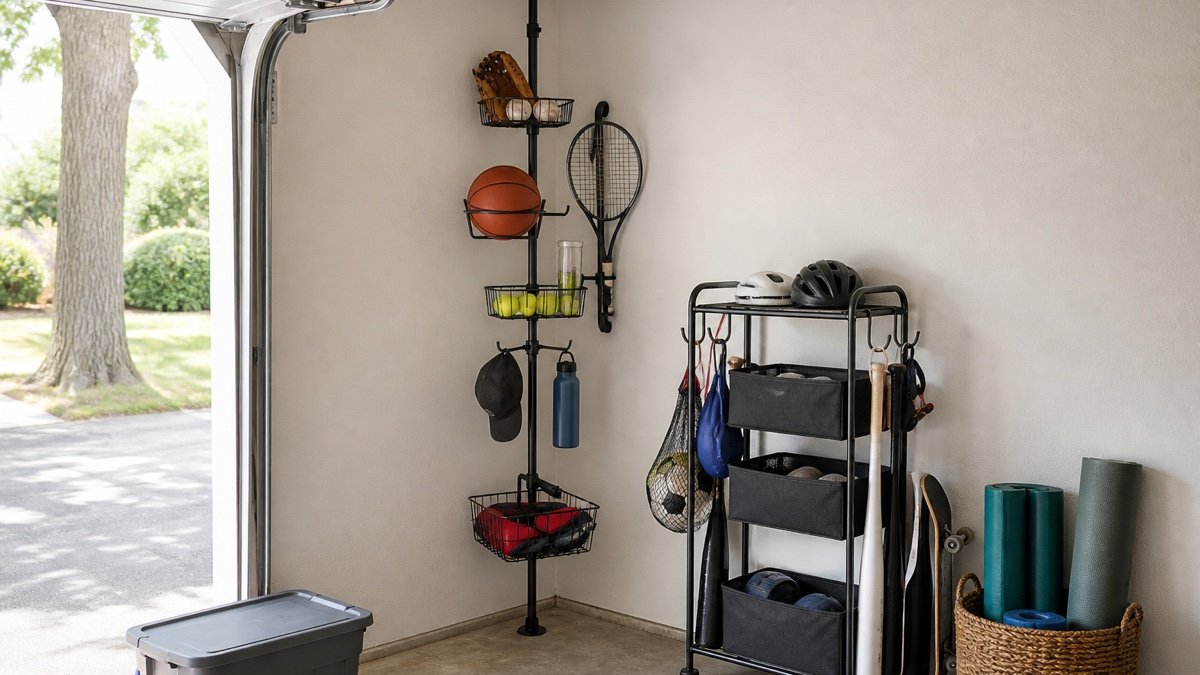
    Floor to ceiling tension poles can hold light baskets, balls, helmets, or long handled gear without drilled anchors. They work best when the ceiling and floor are solid, flat, and approved by the product instructions. A suspended ceiling, weak drywall surface, or sloped contact area may not be suitable.

    Pressure can leave rings, compress texture, or mark paint. Add only manufacturer approved pads, since improvised padding may reduce grip. Stay below the listed load and distribute equipment as instructed. Check the pole after temperature changes and after anyone bumps it.

    Do not place a tension system where failure could drop equipment onto a car, person, garage door track, or appliance. Light sports gear is a more sensible assignment than a rack of dense power tools.

    Adhesive storage has hard limits in a garage

    Adhesive hooks sound ideal for renters, but garages are difficult environments. Dust, textured paint, humidity, and hot or cold surfaces can weaken the bond. Removal can lift paint or leave residue even when the package says removable.

    Use adhesive only on approved surfaces, within the stated temperature and load limits, and after the prescribed cleaning and curing time. It is a poor choice for sharp tools, glass, chemicals, heavy cords, or anything mounted above a vehicle. Never combine several small hooks and assume their ratings add up.

    If the item would cause damage when it falls, put it on a floor supported rack instead. That decision removes a lot of uncertainty for a small sacrifice in floor area.

    Build a storage wall without attaching to the wall

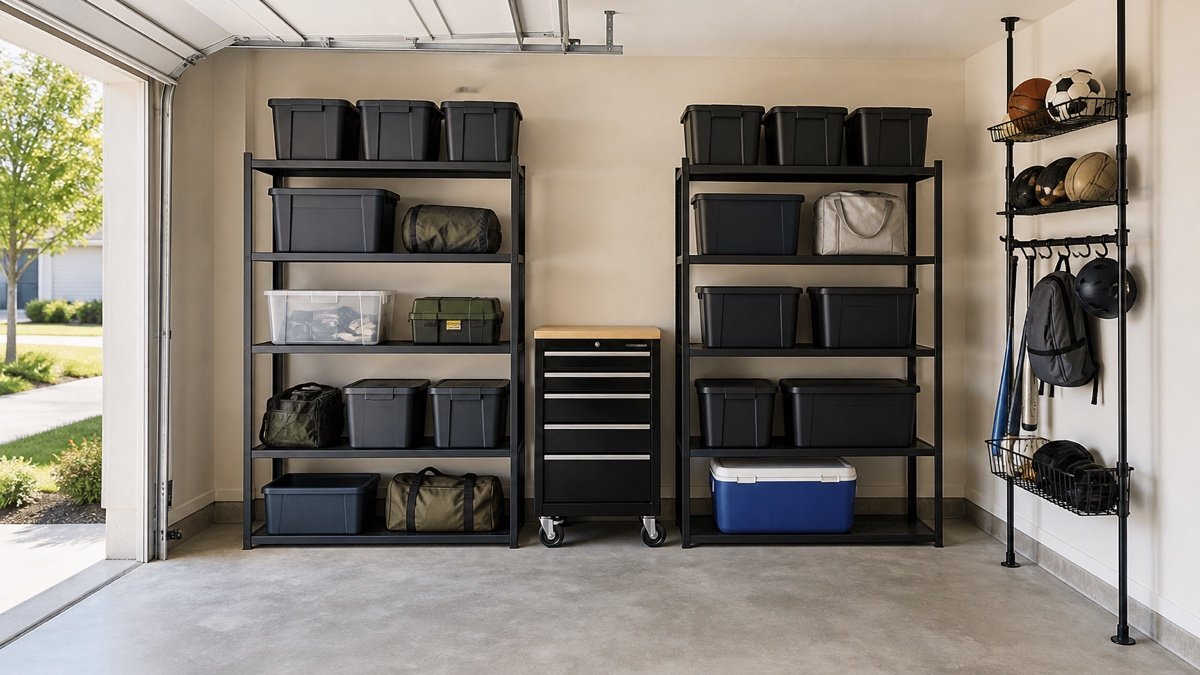
    Arrange two stable shelf units with a narrow rolling cart between them. Use matching closed totes on upper shelves and daily supplies between waist and shoulder height. A freestanding long tool rack can sit at one end, while a bike stand occupies the other. The result reads like a complete storage wall even though every part can move out.

    Keep a small gap behind units so dampness, pests, and dropped items can be noticed. Do not hide outlets or vents. On a foundation curb, confirm that every foot sits on the same supported level rather than balancing half the rack on concrete and half on the slab.

    Use the garage storage fit calculator to test the footprint. Then tape the shelf depth on the floor and park the car. Open every door and carry a tote through the remaining aisle before ordering.

    Make the system easy to move

    Renters eventually move, so standard sizes beat custom built pieces. Choose shelving that breaks into manageable sections, carts that fit through the home or garage door, and totes that stack without depending on one discontinued lid. Save assembly instructions and spare hardware in a marked bag.

    Photograph each loaded shelf before packing. Number the totes and keep a basic inventory on your phone. At the next garage, you can rebuild the zones without opening every bin.

    Avoid cutting freestanding units to fit one odd corner unless the manufacturer allows modification. The few inches gained now may make the system unstable or useless in the next home. Portable storage should remain portable.

    A renter safety check

    • Confirm lease terms and permissions in writing.
    • Follow every anchoring requirement. Choose another unit if required anchoring is not permitted.
    • Put dense loads low and stay within each shelf or cart rating.
    • Keep garage door tracks, springs, sensors, and travel paths clear.
    • Protect electrical panels, appliances, vents, and exits.
    • Test vehicle doors, hatch, mirrors, and walking routes.
    • Inspect tension and adhesive products regularly.
    • Store fuel, chemicals, batteries, and heat sensitive products according to their labels and local rules.

    The goal is not to imitate a permanent garage on temporary terms. A good rental setup is stable, useful, and boring to remove. If every unit can be emptied, moved, and reassembled without wall repair, the plan has done its job.

    Useful products to compare

    These links open current Amazon search results so you can compare dimensions, manuals, ratings, and availability for the exact models on your shortlist.

    Before you buy or install

    Check the current manual for the exact product you are considering. Confirm the assembled dimensions, load rules, mounting requirements, included hardware, clearances, warranty, and any limits that apply to your wall, floor, or garage layout.

    Frequently asked questions

    Can renters drill into garage walls?

    Only the lease and property owner can answer for a specific rental. Ask for written permission before making holes, adding anchors, painting, or covering a wall.

    Are adhesive hooks safe for garage tools?

    Usually only for light items on approved surfaces and within stated temperature limits. Sharp, heavy, or valuable tools are better kept on floor supported storage.

    Can I use tall shelving without anchoring it?

    Not when the manufacturer requires anchoring. Seek permission to anchor it correctly or choose a stable product designed for the intended unanchored use.

    What is the easiest renter storage to move?

    Modular freestanding shelves, rolling carts, portable cabinets, standardized totes, and floor racks move more easily than fitted wall panels or custom built-ins.

  • Garage Pegboard Layout Ideas That Keep Tools Easy to Reach

    Garage Pegboard Layout Ideas That Keep Tools Easy to Reach

    Affiliate disclosure: As an Amazon Associate I earn from qualifying purchases. This article may contain affiliate links, and Bay & Bench may earn a commission at no extra cost to you. Read our full Affiliate Disclosure.

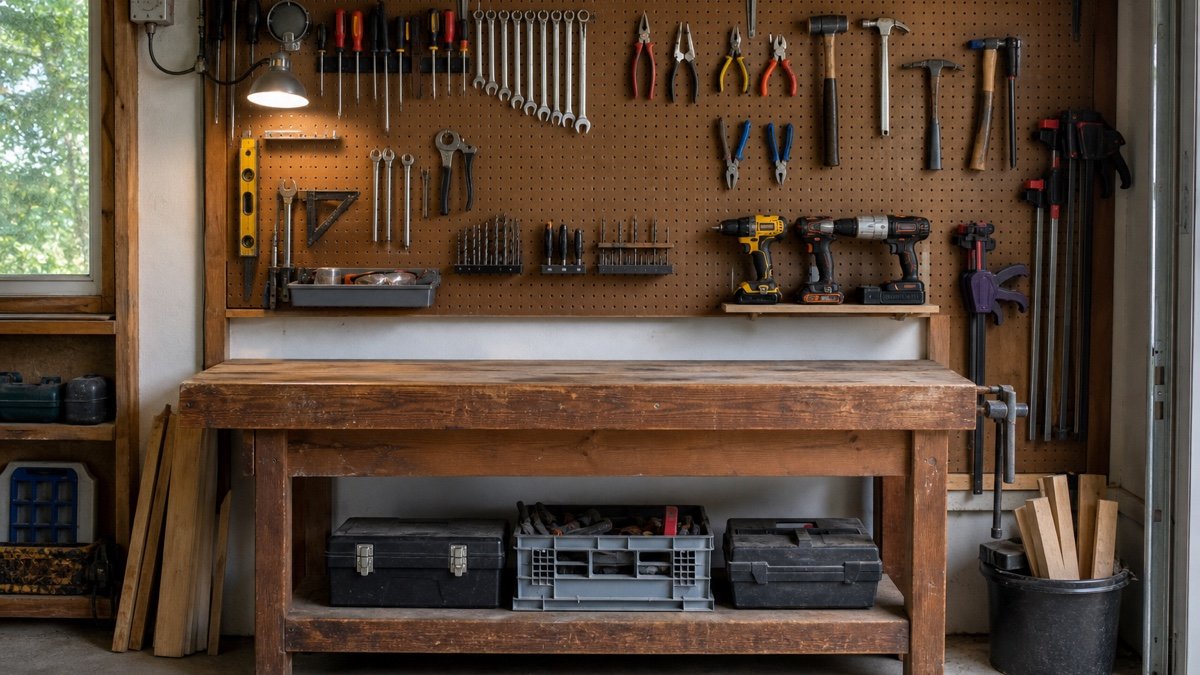
    The most useful garage pegboard layout ideas begin with the tools in your hands, not the holes in the board. A good pegboard lets you grab a driver, put it back without moving three other things, and clear the bench before the next job. Most awkward layouts fail because somebody designed them while the tools were still in drawers.

    Start with the work you actually do and the reach of the person who does it. The holes are only a grid. Your habits create the layout.

    Quick answer

    Put daily hand tools in the comfortable area between the worktop and eye level. Group them by task, not by color or shape. Keep heavy and sharp tools on rated holders with positive retention, move rarely used items higher or toward the edges, and leave roughly one fifth of the board open for changes. Arrange everything on paper or on the bench before installing hooks.

    Begin with the bench, not the board

    The work surface sets the useful lower edge of a pegboard. Leave enough gap above the bench for tool handles, chargers, a vise, and materials standing on end. If the board begins too low, hanging tools swing into projects. If it begins too high, the most convenient holes are out of reach.

    Stand where you normally work and trace a comfortable reach with an empty hand. Do it again while the bench holds a typical project. The second reach is usually smaller. Mark the easy zone with painter’s tape. That is where screwdrivers, pliers, a square, and other frequent tools belong.

    Our workbench height calculator can help with the bench itself, while the wall layout planner estimates available storage area. Neither can measure your shoulders or the depth of a vise. Use the numbers as a first draft and make the final marks in the room.

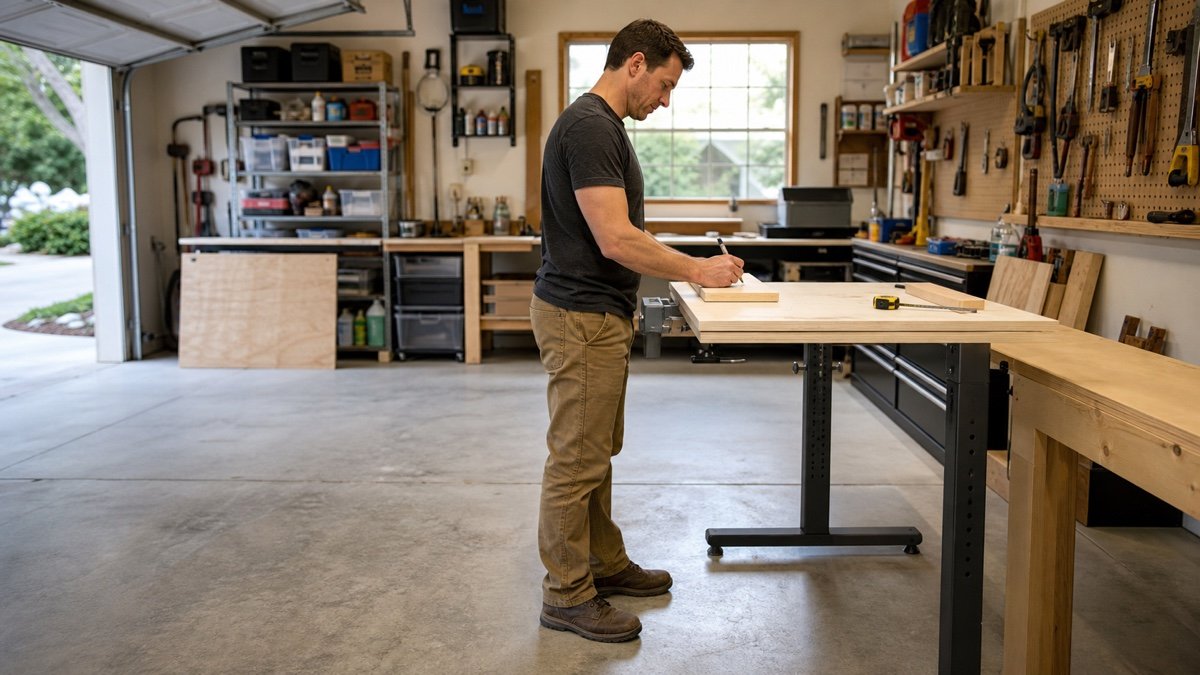
    Begin with the bench, not the board in a practical garage setup
    Begin with the bench, not the board, shown in a practical garage layout.

    Sort tools into working families

    A row of every tool in size order looks satisfying, but the better arrangement follows tasks. Keep measuring and marking tools together. Put electrical hand tools near the small parts bins used with them. Place drill bits and drivers close to the drill storage, not across the board because their cases happen to fit there.

    Make five temporary groups on the bench: measuring, fastening, cutting, gripping, and project specific tools. You may end up with more or fewer groups. A bicycle repair area might deserve its own tire levers and hex keys. A garden bench will have a different map.

    Watch for tools that belong in two routines. The tape measure is a common example. Give it a central home instead of forcing it into one category. The point is to reduce hand travel and forgotten tools, not to produce a museum display.

    Use reach zones with a purpose

    ZoneBest contentsCommon mistake
    Prime reachTools used during most projectsFilling it with matching sets that rarely leave the wall
    Upper zoneLight, occasional tools and spare holdersHanging heavy items above the face or bench
    Side zonesLong tools, clamps, rulers, and task groupsLetting handles project into a walkway
    Below or beside benchBulky cases, chargers, and dense itemsUsing pegboard for objects better stored on a shelf
    Open zoneFuture tools and temporary project stagingEliminating every empty hole on day one

    There is no universal mounting height that works for every person and bench. A shorter user, deep worktop, or seated task changes the comfortable zone. If two people share the garage, place common tools where both can reach them and give each person a smaller personal area.

    Lay out the tools before touching the hooks

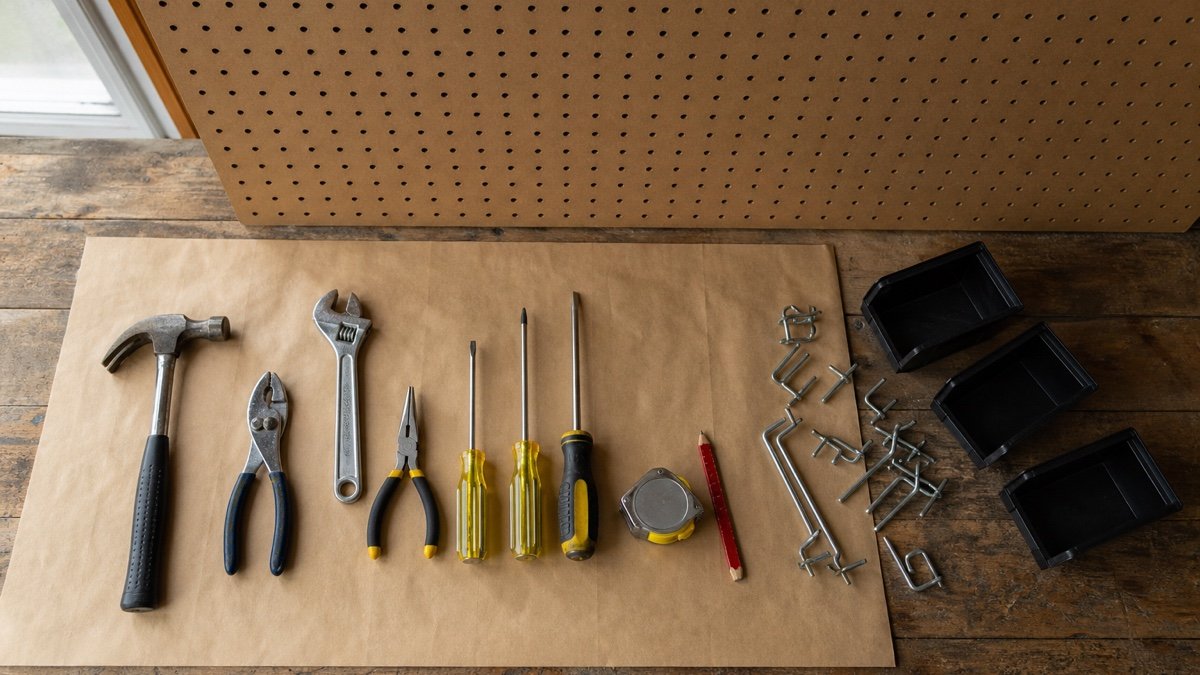
    Place a sheet of kraft paper or taped cardboard on the bench in the same dimensions as the board. Arrange the tools and their holders on that rectangle. Include the space needed to lift each tool off its hook. A hammer may need room above the head. A drill holder may need forward clearance for the battery.

    Photograph the layout, then walk away for a day. On the next project, note which tools you reached for first. Move those closer to the center. This small pause catches the strange choices that happen when neat rows become more important than actual use.

    Do not outline every tool with paint yet. Outlines make changes look messy and encourage you to keep a weak arrangement. A discreet photo saved on your phone does the same inventory job without freezing the wall in place.

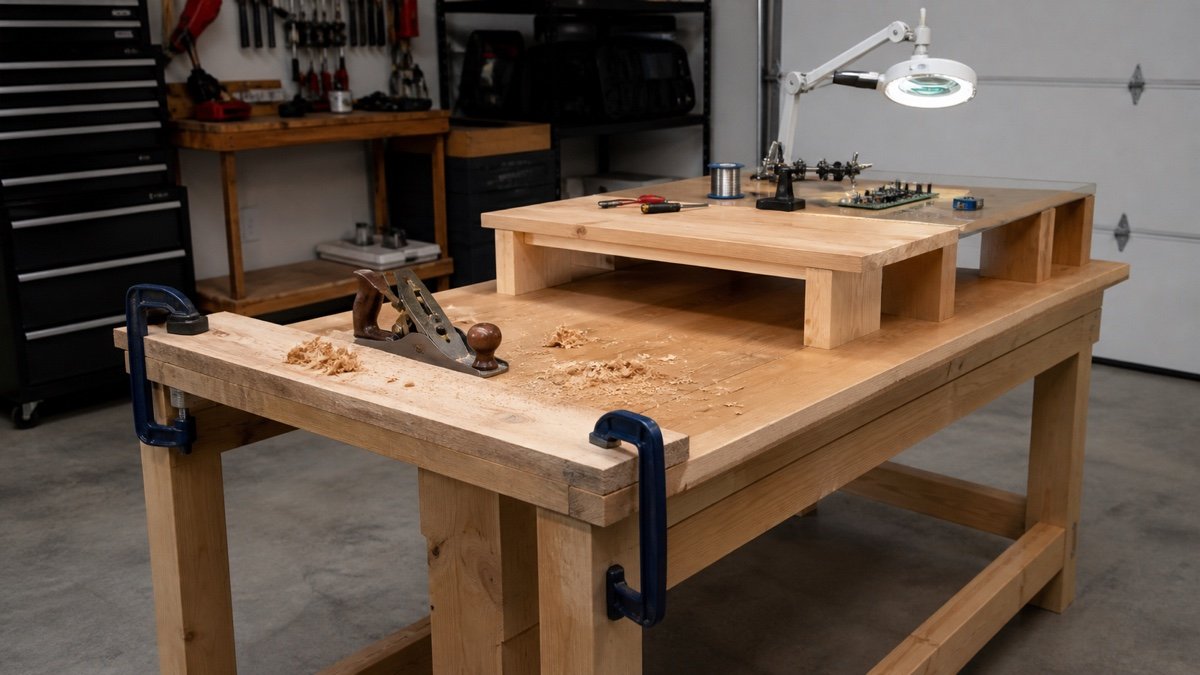
    Lay out the tools before touching the hooks in a practical garage setup
    Lay out the tools before touching the hooks, with the storage details visible in context.

    Choose holders by tool shape and movement

    Basic straight hooks suit tools with a closed hole or handle loop. Double hooks support cases and wider objects. Small shelves work for chargers and consumables, provided the shelf and board are rated for the load. Cups and bins catch loose items, though too many open containers turn the board into a dusty parts drawer.

    Tools that get pulled forward can lift a loose hook out of the board. Locking clips or holders with positive retention are worth considering for frequently handled items. Sharp tools need covers or a holder that protects the edge. Heavy objects belong low, on a separately supported shelf, or in a cabinet if the pegboard documentation does not clearly allow them.

    Check board thickness, hole diameter, hole spacing, and holder compatibility before ordering a mixed kit. The phrase “pegboard hook” does not guarantee a snug fit on every board. Follow the board and holder manufacturers’ ratings rather than guessing from the wire diameter.

    Leave breathing room around the tools

    A tightly packed wall forces you to remove one tool before reaching another. Space should follow the pickup motion. Pliers need room for a hand around the handles. A level needs horizontal clearance to slide or lift free. Coiled cords expand when they are returned in a hurry.

    Leave some empty holes between task groups. The gaps make the wall faster to scan and give new tools somewhere sensible to land. About 15 to 20 percent open area is a useful planning target, not a rule. If the current board is already full, adding another small panel may be better than buying increasingly clever hooks.

    Keep the work surface visually quieter than the storage edges. A calm center above the bench makes it easier to see small parts and protects the project from swinging handles.

    Four layouts worth copying

    The central daily tool layout

    Put the dozen most used hand tools in a compact band centered on the main standing position. Less frequent sets move outward. This works well for general repairs.

    The left to right workflow

    Arrange measuring and marking tools first, cutting tools next, then fastening and finishing tools. It suits repeatable assembly work, though left handed users may prefer the reverse direction.

    The split user layout

    Give each side of the board to one person and reserve the center for shared tools. This stops a shared wall from slowly drifting toward one person’s reach and habits.

    The project bay layout

    Keep a permanent daily zone and leave one open bay for the current project. Temporary hooks can hold the exact tools needed for a bicycle tune-up, furniture repair, or seasonal job. Clear the bay when the work is done.

    Mounting and loading still matter

    Pegboard needs space behind it for hooks. That usually means a frame or spacers, installed into suitable wall structure. The exact method depends on the board material, dimensions, wall type, and manufacturer instructions. A large sheet carrying steel tools should not rely on decorative fasteners chosen for picture frames.

    Locate wiring, plumbing, and other hidden services before drilling. Keep the board away from water sources or heat when its material is not approved for that environment. Hardboard, metal, and plastic boards behave differently in a damp garage, so read the current product guidance.

    After loading, lift and replace every tool once. Look for board flex, loose hooks, sharp projections, and handles that block switches. Recheck the fasteners after the layout has been used for a while. If the board changes shape or pulls away from its supports, unload it before investigating.

    A simple reset routine keeps the layout useful

    Pegboard gets messy gradually. One borrowed hook becomes a permanent exception, then new tools fill the remaining holes. Schedule a short reset every few months. Remove empty packaging, return tools to their real task groups, and move anything that has not been touched for a year to less valuable storage.

    Wipe the board and inspect holders while it is partly empty. Replace bent hooks and worn retention clips. Check cords for damage before hanging them again. If one tool constantly lands on the bench instead of its assigned hook, the wall is giving you feedback. Move the hook closer or choose a holder that is easier to use.

    A pegboard should make cleanup almost automatic. When returning a tool feels fussy, the layout is the problem, not the person.

    Useful products to compare

    These links open current Amazon search results so you can compare dimensions, manuals, ratings, and availability for the exact models on your shortlist.

    Before you buy or install

    Check the current manual for the exact product you are considering. Confirm the assembled dimensions, load rules, mounting requirements, included hardware, clearances, warranty, and any limits that apply to your wall, floor, or garage layout.

    Frequently asked questions

    How high should a garage pegboard be?

    Set the useful area from the workbench and the users, not from a universal number. Daily tools should be reachable without leaning across the bench or raising the shoulder awkwardly.

    Should I outline tools on pegboard?

    A photo of the finished layout is easier to update. Painted outlines can help with inventory, but they make future rearrangement look untidy.

    What should not go on pegboard?

    Keep items off the board when their weight, shape, sharp edge, heat, or movement exceeds the board and holder instructions. Dense tools often belong on a supported shelf or in a cabinet.

    How much empty space should I leave?

    Leaving about 15 to 20 percent open gives new tools and temporary projects room. Treat that as a flexible planning target rather than a fixed requirement.

  • Garage Shelf Spacing Guide: Plan Openings That Fit Your Stuff

    Garage Shelf Spacing Guide: Plan Openings That Fit Your Stuff

    Affiliate disclosure: As an Amazon Associate I earn from qualifying purchases. This article may contain affiliate links, and Bay & Bench may earn a commission at no extra cost to you. Read our full Affiliate Disclosure.

    Garage shelf spacing looks tidy when every opening is equal, at least in an empty product photo. Once real bins arrive, that symmetry often wastes a surprising amount of height. One opening is too short for a cooler. Another holds a small parts case with a foot of air above it. Better spacing starts with the objects, not with a favorite number. Measure the loaded items, add room for your hands, and build a few useful opening sizes instead of repeating the same gap from floor to top.

    Quick answer

    There is no universal best spacing for garage shelves. Measure the tallest point of each loaded bin or object, then add enough clearance to lift, tilt, and slide it without catching the shelf above. Group similar heights together. Keep heavy items low, everyday items within comfortable reach, and light seasonal gear on the highest usable level.

    Measure the clear opening, not the post holes

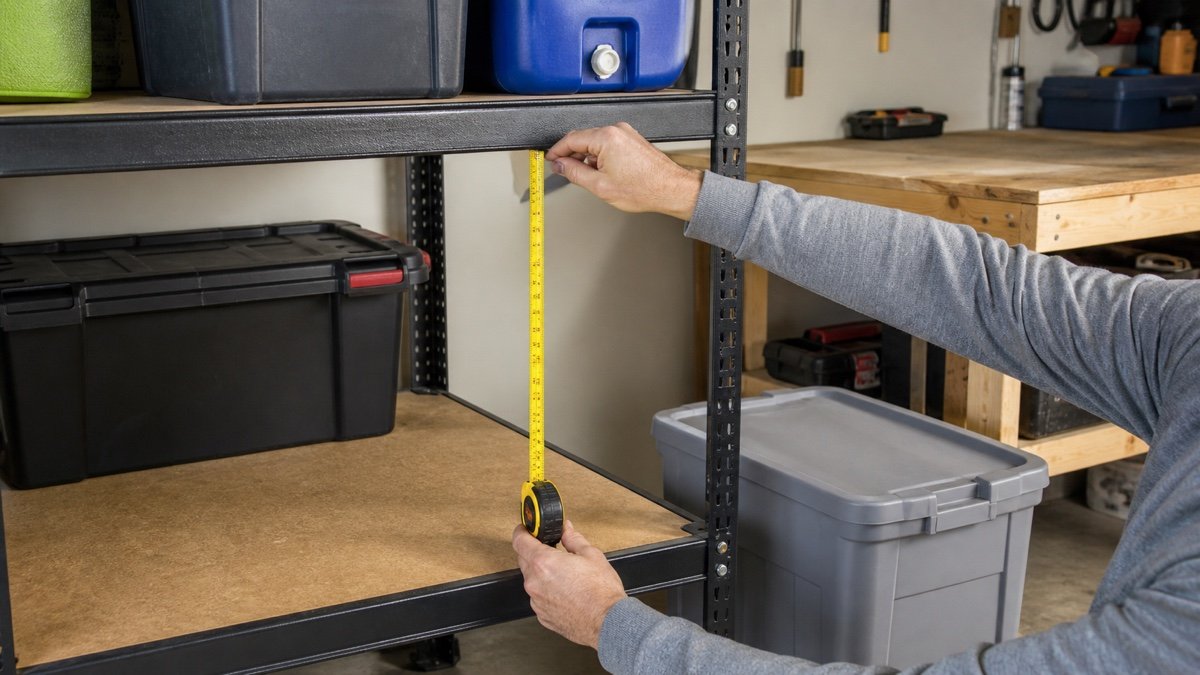
    Shelf listings may describe overall height or adjustment increments, but your tote only cares about the clear opening. Measure from the usable top surface of the lower shelf to the lowest solid part of the shelf above. That part might be the deck, a front beam, or a brace.

    Then measure the stored object at its tallest loaded point. Include the lid, handle, wheels, a bow in the plastic, and anything that sticks above the rim. Empty totes are often shorter and squarer than packed ones.

    The difference between those two measurements is handling clearance. You need room to raise the tote over a shelf lip and angle it into the opening. A box that technically clears by a fraction of an inch will become irritating after the third use. It may not fit at all when the lid bulges.

    Use the garage shelving planner to test opening heights and tote counts before moving every shelf.

    Measure the clear opening, not the post holes in a practical garage setup
    Measure the clear opening, not the post holes, shown in a practical garage layout.

    Inventory first, then sort by height

    Pull the items intended for the rack into one place. This is the slightly messy part, but it prevents a worse result later. Measure each item and note how often you use it. A phone note is enough.

    Sort the list into a few height groups rather than designing a custom opening for every box. Common totes may share one group, small parts cases another, and bulky coolers or camping bags a third. Leave one adjustable bay for the odd item that never matches anything else.

    Frequency matters as much as height. Daily and weekly items should sit where you can see and lift them without crouching deeply or climbing. Heavy cases stay low even if they would fit on a higher shelf. Light seasonal goods can occupy the upper opening.

    If you haven’t chosen a rack yet, compare usable dimensions in the garage shelving buying guide. Outside height and width don’t tell you the space between beams.

    Useful starting ranges, not fixed rules

    The ranges below are rough planning prompts for common household objects. They are not standards and they don’t replace measuring your own items. Add or remove space based on handles, shelf lips, retrieval angle, and the adjustment increments available on the rack.

    Storage groupPlanning opening to testWhat to check
    Shallow parts cases and trays6 to 10 inchesFinger room and room to open or remove the case
    Small bins and compact tool cases10 to 14 inchesHandle height and front beam clearance
    Common lidded totes14 to 18 inchesLoaded lid height and lifting angle
    Coolers and medium bulky gear18 to 24 inchesHandle swing, wheels, and safe lifting
    Large seasonal items24 inches or moreWhether a shelf is better than an open floor bay

    A 17 inch tote does not promise that an 18 inch opening will feel good. Test the real tote. If the front beam is deep or the tote has a raised handle, more room may be needed.

    Build different zones into the same rack

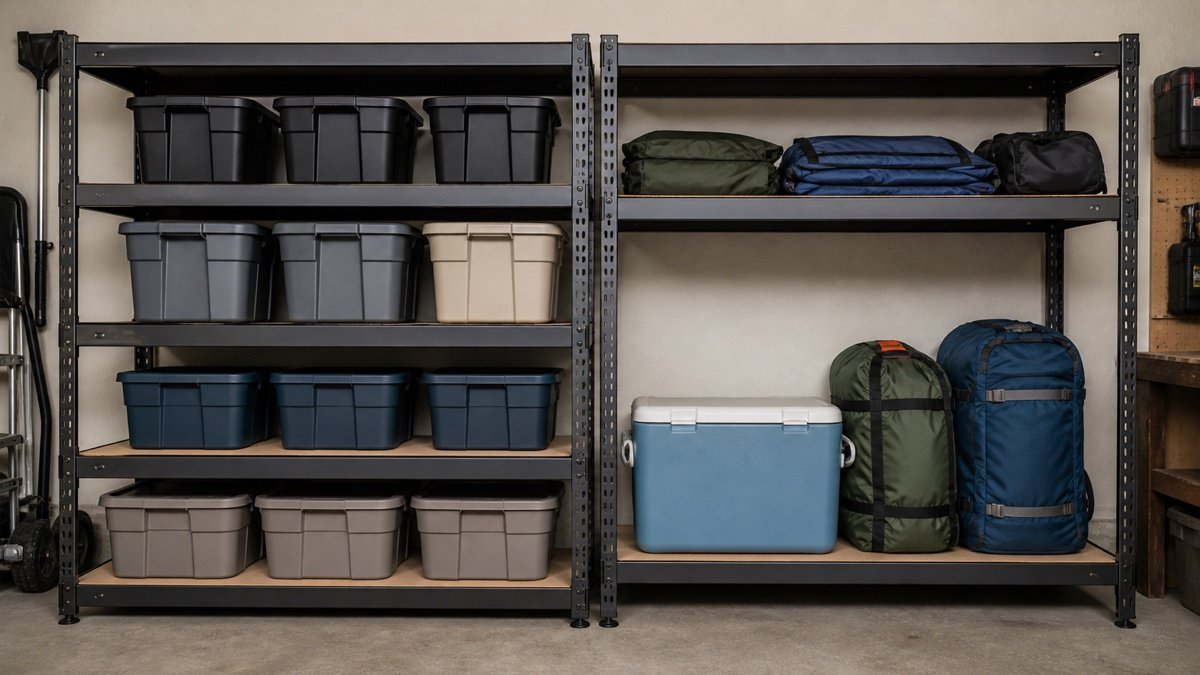
    A useful rack rarely needs identical openings. A tall bottom bay can accept coolers, rolling cases, or large camping bags. Two medium openings can take the tote size you own most. A shallow shelf near eye level keeps batteries, sanding supplies, or small cases from vanishing inside a tall cavity.

    This approach also limits stacking. Two totes piled inside one oversized opening seem efficient until you need the bottom one. If the rack has enough shelf levels, giving each row its own opening is usually easier to maintain.

    Don’t remove shelf levels just to create dramatic empty height. Many racks use shelves or beams as part of the assembled structure, and the maker may specify their position or minimum number. Follow the instructions. If the desired layout conflicts with them, choose a different rack.

    The example shown here uses compact tote openings on one side and a tall gear bay on the other. It is a reminder to design around categories, not symmetry.

    Build different zones into the same rack in a practical garage setup
    Build different zones into the same rack, with the storage details visible in context.

    Adjustment pitch changes the final number

    Adjustable shelving moves in steps. If the post slots are spaced at fixed intervals, the exact opening you calculated may not be available. Round up to the next permitted position, assemble one bay, and test it with the loaded item.

    Remember that moving one shelf changes two openings. Gaining two inches below takes two inches from the space above. Work from the largest fixed object first, then set the nearby levels. It is much quicker than making tiny changes from the top downward.

    Wire decks, solid panels, and shelf beams can also have different thicknesses. Measure the finished shelf, not just the distance between matching holes. Our wire vs solid shelf comparison covers the practical differences between those surfaces.

    Plan for hands, lids, and awkward movement

    Most spacing mistakes happen because the planner measures only the object. Retrieval uses extra room. Your hands wrap around handles. A hinged lid rises. A long tool case rotates before it clears the posts. A cooler with wheels may need to tip slightly before it comes forward.

    Set the tote on a table at the proposed shelf height and mimic the real movement. If you have to pinch your fingers or drag the lid against the surface above, increase the opening. For a frequently used object, a little empty air is not wasted space. It buys an easier routine.

    Front posts reduce the clear width, too. Check both height and width where the item passes through the frame. A wide tote may fit on the deck but fail to enter between the posts.

    Keep the top and bottom shelves practical

    The highest shelf should hold items you can retrieve by the access method you actually intend to use. If a stable step ladder is required, plan a clear place to open it. Don’t depend on a bumper, rolling stool, or lower shelf as a step.

    At floor level, leave enough room to sweep and notice moisture if the shelf design permits adjustment. Garages can take in rainwater and melting snow. Cardboard sitting close to a wet slab is a poor match, even when it fits perfectly. Use suitable containers and follow the shelf maker’s requirements for the lowest level.

    Keep required access clear around electrical equipment, appliances, door hardware, sprinklers, and utilities. Those clearances depend on the equipment and local rules, so shelf spacing should not be used to squeeze storage into a prohibited area.

    A five-minute spacing worksheet

    1. Measure every loaded item at its tallest and widest point.
    2. Group items by similar height and note how often each group is used.
    3. Choose a handling allowance by physically lifting and sliding one sample item.
    4. Round each planned opening up to an adjustment position the rack permits.
    5. Check the total against the rack’s usable height, including beams and shelf thickness.
    6. Load one bay as a trial before rebuilding the rest.

    If the numbers do not fit, don’t shave every opening until retrieval becomes miserable. Reduce the number of categories on the rack, use shallower containers, or move one bulky object to a different storage format. The garage storage planning guide can help place that overflow elsewhere.

    Useful products to compare

    These links open current Amazon search results so you can compare dimensions, manuals, ratings, and availability for the exact models on your shortlist.

    Before you buy or install

    Check the current manual for the exact product you are considering. Confirm the assembled dimensions, load rules, mounting requirements, included hardware, clearances, warranty, and any limits that apply to your wall, floor, or garage layout.

    Frequently asked questions

    What is the standard spacing between garage shelves?

    There is no single standard that fits every garage. The right clear opening comes from the loaded item height, handling room, shelf construction, and the rack’s adjustment increments.

    How much clearance should I leave above a storage tote?

    Leave enough to lift the tote over any shelf lip and slide it out without scraping the lid or your hands. Test a loaded tote at the planned shelf height instead of relying on a universal allowance.

    Should garage shelves be evenly spaced?

    Usually not. A mix of shallow, medium, and tall openings uses vertical space better when your bins and equipment have different heights.

    Where should heavy items go on garage shelves?

    Keep heavy items on lower levels when practical, within the shelf’s published limits and distribution rules. This reduces awkward lifting and helps keep a freestanding rack’s center of gravity lower.

  • Garage Storage Rack Above the Garage Door: A Clearance Guide

    Garage Storage Rack Above the Garage Door: A Clearance Guide

    Affiliate disclosure: As an Amazon Associate I earn from qualifying purchases. This article may contain affiliate links, and Bay & Bench may earn a commission at no extra cost to you. Read our full Affiliate Disclosure.

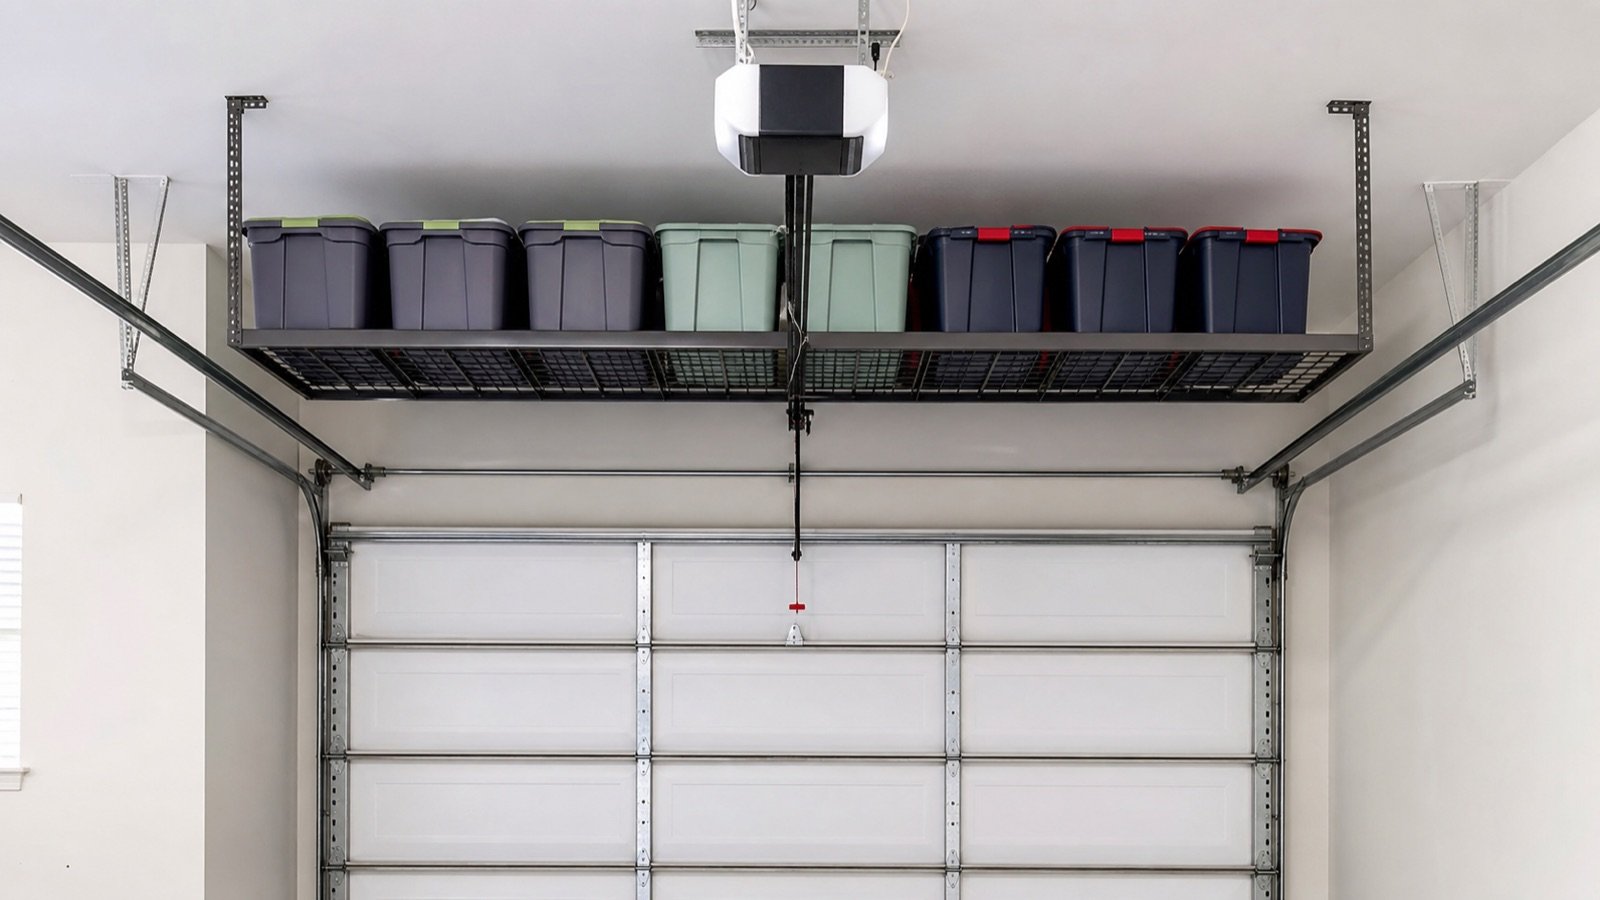
    The space above a garage door can be useful, but it is not empty space. Door panels, tracks, the opener, springs, cables, and emergency hardware all need room to move and service access.

    Quick answer

    Operate the door through its full cycle and map the highest moving point. Add the rack frame, tote height, handling gap, and every clearance required by both the rack and door equipment. If those zones overlap, move or resize the rack.

    Garage Storage Rack Above the Garage Door: A Clearance Guide
    Planning example for garage storage rack above the garage door: a clearance guide.

    Watch a complete door cycle

    Stand inside the garage and watch from the side while another person operates the door safely. The panel path changes through the curved track. The opener arm and emergency release move too.

    Never place yourself beneath unsupported components or interfere with door hardware while measuring.

    Map service space

    Technicians need access to springs, cables, tracks, fasteners, opener components, and manual release hardware. A rack that clears normal movement can still make inspection or repair difficult.

    Ask the door manufacturer or service provider when required clearances are not documented.

    Build the vertical stack

    Start at the lowest usable ceiling point. Subtract mounting space, tote height, handling room, platform thickness, and the moving door envelope. Use the calculator to organize the numbers, then verify them physically.

    Choose the rack orientation

    A narrow platform parallel to the door may stay outside the opener rail. A rack across the garage may offer more capacity but cross several moving and service zones. Smaller modules can work around hardware more easily.

    Store the right things

    Above-door storage favors light seasonal totes. Keep each bin closed and stable. Avoid loose objects that vibration might move, and do not store materials whose labels prohibit garage heat or overhead locations.

    Final check before ordering

    • Door clears through the entire cycle.
    • Emergency release remains visible and reachable.
    • Tracks, springs, cables, and opener retain service access.
    • Rack mounting follows the exact structural requirements.
    • Totes can be loaded from a stable position.
    • The selected load remains within every verified limit.

    Return to the broader overhead storage buying guide to compare platform sizes and deck formats.

    Door type changes the available zone

    A sectional overhead door follows curved tracks. Other door types move differently, and high-lift configurations change the ceiling envelope. Do not transfer measurements from a neighbor’s garage or an online diagram to your door.

    Record the door and opener model when possible. Current technical documents or a service technician can answer questions that a tape measure cannot.

    Vibration and falling objects deserve attention

    A garage door cycles beneath or beside the storage area. Use closed bins in good condition and keep every object within the platform edge. Loose sports gear, scrap wood, and open boxes do not belong above a moving door.

    Listen after loading. New rattles, rubbing, or movement are reasons to stop the door and inspect the area.

    Useful products to compare

    Use these searches to compare current dimensions, ratings, manuals, and availability. Check the exact model before buying.

    Before you buy or install

    Download the current manual for the exact model. Confirm assembled and packaged dimensions, individual and total load ratings, required clearances, mounting structure, included hardware, warranty, and inspection instructions. Product listings and specifications can change.

    Mark the footprint or platform edges in the garage. Operate the vehicle doors and garage door, carry the intended bin through the access route, and check service panels and utilities. Do not improvise around electrical, gas, fire, or structural conditions.

    Frequently asked questions

    Can a rack touch the garage door tracks?

    No. Keep the clearances required by the rack and door equipment, including service access.

    Can I move the opener to make space?

    Changes to door and opener systems should follow manufacturer requirements and may need qualified service. Do not redesign them around a rack casually.

    What is best stored above the door?

    Light, stable, seasonal goods in closed totes are usually the sensible use.

    Last reviewed: July 2026. Verify current product specifications and installation requirements before purchase.

  • How Much Clearance Do You Need for Overhead Garage Storage?

    How Much Clearance Do You Need for Overhead Garage Storage?

    Affiliate disclosure: As an Amazon Associate I earn from qualifying purchases. This article may contain affiliate links, and Bay & Bench may earn a commission at no extra cost to you. Read our full Affiliate Disclosure.

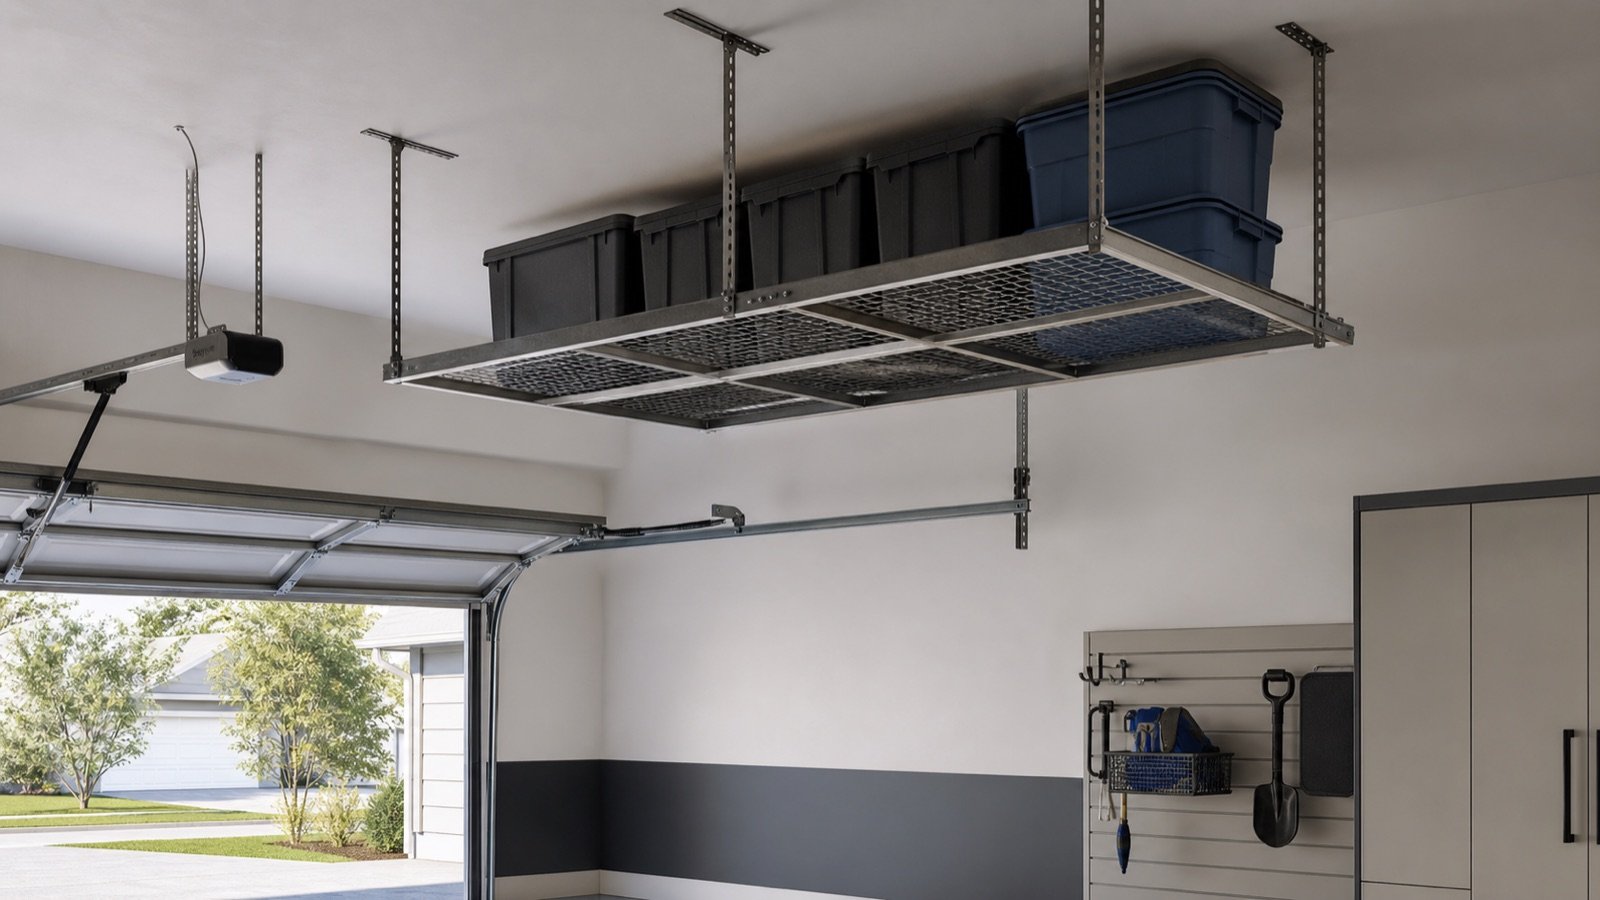
    The useful number is not ceiling height. It is the smallest clear opening left after the door, opener, rack frame, tote, and retrieval movement have all taken their space.

    Quick answer

    Find the lowest obstruction in the proposed rack area. Subtract the platform thickness and selected drop. Then check the rack bottom against the open door, vehicle, walking route, and the way you will lift each tote.

    How Much Clearance Do You Need for Overhead Garage Storage?
    Planning example for how much clearance do you need for overhead garage storage?.

    Measure the garage in motion

    Record ceiling height at each rack corner, not at one convenient spot. Open and close the garage door while watching the highest panel, curved track section, opener arm, and emergency release. A still photograph of the closed door misses most conflicts.

    Measure the vehicle too. Roof rails, an open hatch, and a tall replacement vehicle can change the usable zone.

    Use a simple vertical stack

    Write the stack from top to bottom: ceiling or obstruction, required mounting space, tote height, handling gap, platform thickness, and clear space below. If any item is unknown, stop. A catalog image cannot supply the missing dimension.

    Try the numbers in the clearance calculator, then tape the proposed rack-bottom height on two walls. View it from the driveway and from beside the parked car.

    Do not forget the tote opening

    A 17 inch tote does not fit comfortably in a 17 inch opening. You need enough room to lift the rim over any lip and slide the tote without scraping the lid. Bulging lids, handles, and wheels add height.

    Measure the loaded tote. Flexible bins often grow after they are packed.

    Headroom depends on location

    A rack over a parked vehicle can sit lower than one crossing an active walking route, but access still matters. Check where a person stands while loading it. The lowest hardware should remain obvious and out of the natural path.

    Do not use one universal headroom claim. People, vehicles, and local conditions differ.

    Clearance worksheet

    MeasurementWhere to take it
    Ceiling heightAt every proposed mounting corner
    Lowest fixed obstructionBeam, light, opener, duct, or pipe
    Highest moving obstructionDoor panel, arm, hatch, or vehicle
    Rack thicknessOutside frame and deck
    Tote heightLoaded, including lid and handles
    Handling gapSpace needed to lift and slide

    When the margin is tight

    Change one variable at a time. A shallower tote may recover more space than changing the whole rack. A smaller rack may move into a clearer ceiling bay. If the rack must sit around the garage door, review the above-door guide.

    Do not modify hangers, tracks, or structural parts to rescue a poor fit unless the manufacturer specifically permits it.

    Check all four corners

    Ceilings and garage floors are rarely perfect. A platform that clears at the front left corner may sit closer to a track or vehicle at the rear. Record the limiting height for every support position and use the smallest number in the first calculation.

    If the rack permits different post settings, verify that the chosen combination is allowed. Do not use mismatched heights simply because the hardware can be bolted together that way.

    Make retrieval part of the drawing

    Draw the ladder or step platform on the floor plan. Add the person, open vehicle door, and tote being carried. If the only usable ladder spot puts you beneath the opener or forces a long sideways reach, the rack is in the wrong place.

    Repeat the test with the garage in its normal condition. An empty bay can make a poor location look generous.

    Useful products to compare

    Use these searches to compare current dimensions, ratings, manuals, and availability. Check the exact model before buying.

    Before you buy or install

    Download the current manual for the exact model. Confirm assembled and packaged dimensions, individual and total load ratings, required clearances, mounting structure, included hardware, warranty, and inspection instructions. Product listings and specifications can change.

    Mark the footprint or platform edges in the garage. Operate the vehicle doors and garage door, carry the intended bin through the access route, and check service panels and utilities. Do not improvise around electrical, gas, fire, or structural conditions.

    Frequently asked questions

    How much gap should be above a tote?

    Enough to lift the tote over the platform lip and slide it without forcing the lid. Test the real tote and follow the rack instructions.

    Can a rack hang over a car?

    It may, if every clearance and installation condition is satisfied. Keep retrieval practical and secure the stored items.

    Should I measure with the garage door open?

    Measure through the complete travel cycle. The highest conflict may occur while the door is moving, not when fully open.

    Last reviewed: July 2026. Verify current product specifications and installation requirements before purchase.

  • How to Measure a Garage for Storage Cabinets and Racks

    How to Measure a Garage for Storage Cabinets and Racks

    Affiliate disclosure: As an Amazon Associate I earn from qualifying purchases. This article may contain affiliate links, and Bay & Bench may earn a commission at no extra cost to you. Read our full Affiliate Disclosure.

    A single wall-width measurement is not enough to order garage storage. The installation can be defeated by a curb, sloped floor, bowed wall, outlet, door track, open car door, or a package that cannot reach the room.

    Quick answer

    Measure every relevant wall at multiple heights, map all fixed obstructions, record the floor and ceiling conditions, and test both operating and delivery clearances. Keep the manufacturer’s tolerances and anchoring instructions beside your drawing.

    Useful products to compare

    These searches are a practical starting point for comparing current sizes, materials, load ratings, and availability.

    Tools to bring

    • 25-foot tape measure and laser measure
    • Four- or six-foot level
    • Stud finder appropriate for the wall
    • Painter’s tape, pencil, graph paper and phone camera
    • Cardboard for full-size footprint mockups

    A laser is fast for overall spans, while a tape is better for recesses and object dimensions. Cross-check important measurements with both.

    Create a base drawing

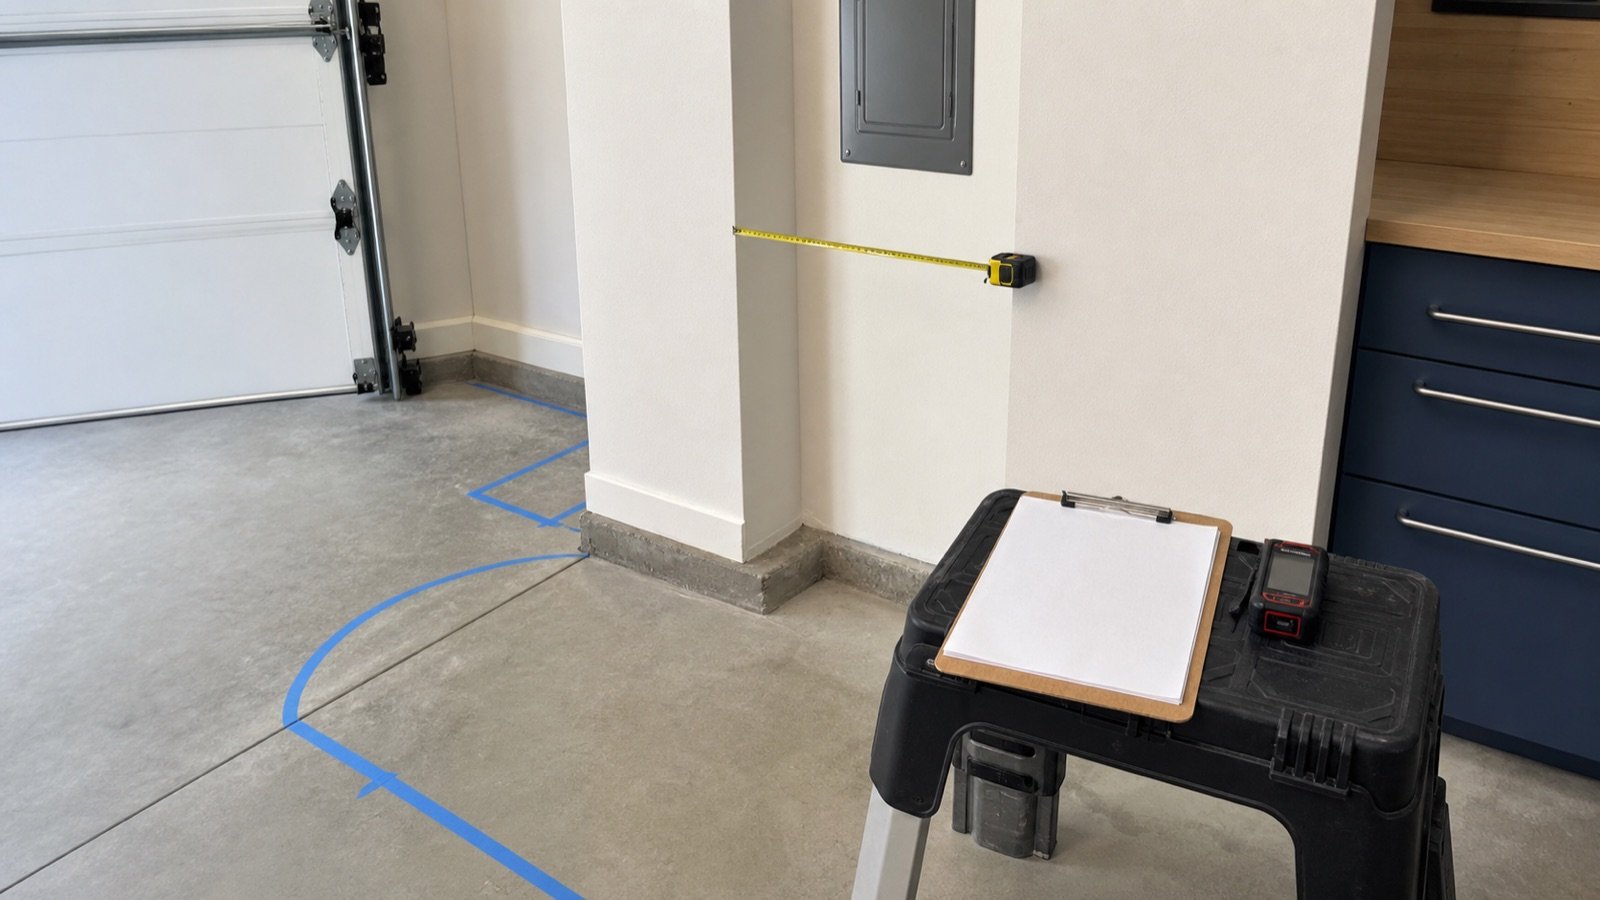
    Sketch the room from above and number each wall. Record length at floor, counter height and near the proposed cabinet top. Measure ceiling height in several places. Garages are rarely perfectly square; note diagonal measurements if a full-wall system must fit tightly.

    Do not round up. Write the observed dimension and later subtract the clearance required by the product and installation method.

    Map every obstruction and service zone

    Locate outlets, switches, electrical panels, plumbing, hose bibs, vents, windows, door trim, foundation curbs, stairs and appliances. Note not only their size but the access they require. A cabinet that covers an outlet may be inconvenient; one that blocks a service panel may be unacceptable.

    Measure moving envelopes

    Open vehicle doors, hatch and tailgate fully. Operate the garage door and observe tracks, springs, opener rail and emergency release. Swing house and exterior doors. Pull out existing drawers. Mark each envelope with tape and photograph it.

    For cabinet doors, use the manufacturer’s opening angle and handle projection where available. A nominal 24-inch-deep cabinet may need considerably more operating space.

    Check floors, walls, and attachment points

    Record the floor slope from wall to aisle and any lip or drain. Check wall plumb and floor level across the cabinet run. Identify the wall construction and suitable attachment locations; do not assume every visible line is a structural stud. The mounting plan must follow the product instructions and local construction conditions.

    Verify delivery and assembly space

    Compare package dimensions—not merely assembled dimensions—with doors, hallways and turns. Preassembled cabinets may be strong and convenient but difficult to move. Ready-to-assemble units require floor area to sort panels and square the case. See modular versus preassembled cabinets before deciding.

    Finish by transferring the measurements to the process in How to Plan Garage Storage.

    Before you order: the verification pass

    Put the exact model number—not merely the product-family name—at the top of your worksheet. Copy the assembled exterior dimensions, usable interior dimensions, individual shelf or drawer ratings, total cabinet weight, packaged dimensions, adjustable-foot range, and required clearances from the current manufacturer page and manual. Note which accessories are included and which appear only in styled photographs.

    Then return to the garage with painter’s tape. Mark the cabinet case, handles, open doors or extended drawers, and the path needed to load the largest object. Park the vehicle in its normal position and test every door, hatch, step, switch and service panel. Photograph the mock-up from the driver’s seat, house entry and driveway. If a critical measurement is unpublished, ask the manufacturer before placing the order.

    Finally, calculate total delivered cost: cabinet, worktop, shelves, drawer liners, casters or feet, mounting rails, appropriate fasteners, delivery surcharge, assembly help and sales tax. A lower sticker price can become the more expensive installation when essential components are optional.

    Installation-day checklist

    • Inspect packages for damage before assembly and keep model labels and receipts.
    • Read the complete manual before lifting or fastening anything.
    • Confirm the floor is stable and the planned attachment locations are suitable.
    • Use a second capable person whenever the manual or cabinet size calls for one.
    • Level and square the case before aligning doors and loading shelves.
    • Install wall mounting or tip restraints exactly as instructed.
    • Load heavy objects low and distribute weight within every shelf and drawer rating.
    • Recheck fasteners, leveling and door alignment after the cabinet has been loaded.

    Do not improvise around electrical, gas, plumbing, fire-safety or structural conditions. When the required attachment or clearance is uncertain, pause and consult a qualified professional.

    Common mistakes to avoid

    Most disappointing installations trace back to one of five mistakes: measuring only the empty wall; treating total capacity as a per-shelf rating; forgetting doors, drawers and vehicle movement; selecting depth from a catalog image; or filling every wall without reserving adaptable space. A slower specification check is cheaper than returning a pallet-sized cabinet.

    Frequently asked questions

    How much extra clearance should I add?

    Use the exact manufacturer requirements for leveling, doors, hardware, ventilation and installation. Do not rely on a universal allowance.

    Should I measure before or after decluttering?

    Do an initial room measure anytime, but clear the planned wall and floor before the final verification.

    What dimensions should I record from a cabinet listing?

    External assembled size, internal usable size, door and drawer operating clearance, adjustable-foot range, package size, weight and anchoring requirements.

    Last reviewed: July 2026. Product specifications can change; check the manufacturer’s current documentation before purchase.

  • How to Plan Garage Storage Before You Buy Anything

    How to Plan Garage Storage Before You Buy Anything

    Affiliate disclosure: As an Amazon Associate I earn from qualifying purchases. This article may contain affiliate links, and Bay & Bench may earn a commission at no extra cost to you. Read our full Affiliate Disclosure.

    The fastest way to waste money on garage storage is to buy containers before deciding what must remain accessible. A reliable plan begins with the room, the vehicles, and the objects—not a cabinet catalog.

    Quick answer

    Create a measured base plan, classify every object by size and frequency, mark fixed no-storage zones, and test proposed footprints with painter’s tape. Only then make a product list.

    Useful products to compare

    These searches are a practical starting point for comparing current sizes, materials, load ratings, and availability.

    Step 1: define what the garage must do

    Write the room’s jobs in order of importance: park one or two vehicles, support woodworking, hold garden equipment, create an entry zone, charge tools, store sports gear, or handle household overflow. A garage cannot optimize every job equally. Ranking them makes tradeoffs explicit.

    Also decide what does not belong. Donations, broken equipment, expired supplies and indoor-only possessions should leave before you calculate capacity.

    Step 2: inventory by frequency, size, and risk

    Create four frequency groups: daily, weekly, seasonal and archive. Add the dimensions of unusually large items and note anything sharp, hazardous, moisture-sensitive or valuable. Daily objects belong between knee and shoulder height near their point of use. Seasonal goods can move higher. Heavy objects should remain low.

    Do not estimate tote dimensions from memory. Measure the widest point, including lids and handles.

    Step 3: draw the fixed room

    Follow the full garage measurement procedure. Draw walls, openings, curbs, steps, columns, utilities, outlets, windows, door tracks and ceiling equipment. Mark every area that must remain accessible. Record floor slope and wall irregularities because they affect cabinet leveling.

    Step 4: reserve movement before storage

    Place the vehicle footprint, then add the real door openings and walking path. Include tailgate or hatch clearance. Test the route from the house door to the driveway while carrying groceries or a large bin. Storage that technically fits but forces people into awkward movements has failed the plan.

    Step 5: assign zones

    Group related objects where they are used: yard tools near the exterior door, car-care supplies near the vehicle, hand tools around the bench, household stock near the interior door. A zone should include both storage and a retrieval path.

    Use vertical walls for frequent tools, closed cabinets for controlled storage, and high zones only for light, infrequent items.

    Step 6: tape, test, and phase the purchase

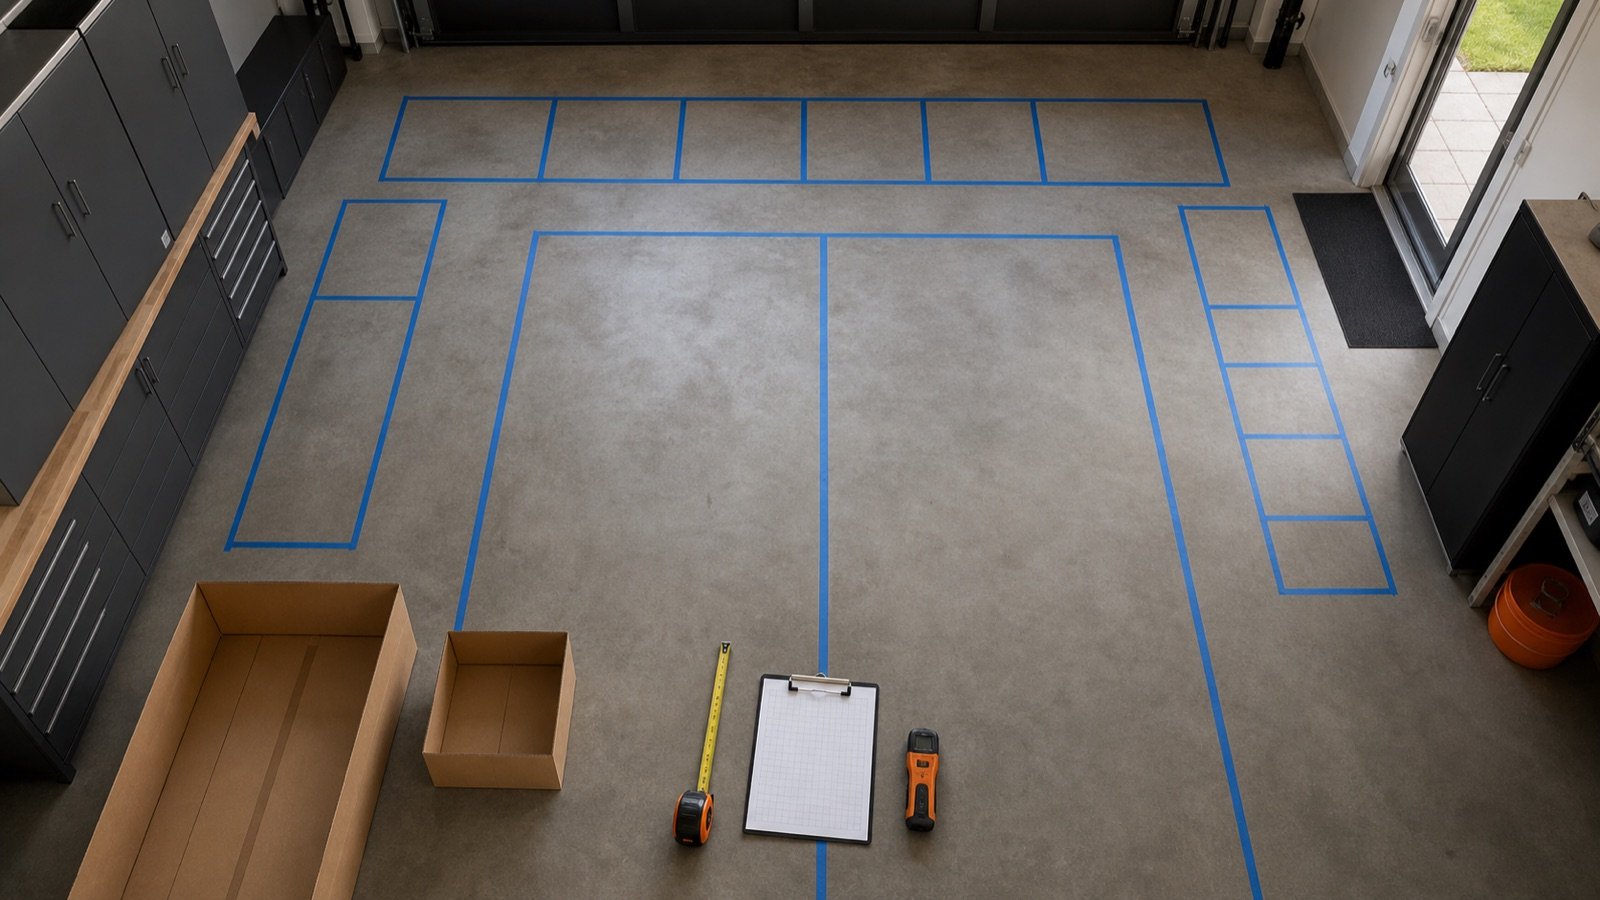
    Mark cabinet depth and door swings on the floor. Use cardboard to represent tall units where sightlines matter. Live with the outline for several days. Then create a three-phase list: essential infrastructure, high-value storage, and optional finishing pieces.

    Before ordering cabinets, consult the garage cabinet buying guide and compare the exact external and internal dimensions.

    Before you order: the verification pass

    Put the exact model number—not merely the product-family name—at the top of your worksheet. Copy the assembled exterior dimensions, usable interior dimensions, individual shelf or drawer ratings, total cabinet weight, packaged dimensions, adjustable-foot range, and required clearances from the current manufacturer page and manual. Note which accessories are included and which appear only in styled photographs.

    Then return to the garage with painter’s tape. Mark the cabinet case, handles, open doors or extended drawers, and the path needed to load the largest object. Park the vehicle in its normal position and test every door, hatch, step, switch and service panel. Photograph the mock-up from the driver’s seat, house entry and driveway. If a critical measurement is unpublished, ask the manufacturer before placing the order.

    Finally, calculate total delivered cost: cabinet, worktop, shelves, drawer liners, casters or feet, mounting rails, appropriate fasteners, delivery surcharge, assembly help and sales tax. A lower sticker price can become the more expensive installation when essential components are optional.

    Installation-day checklist

    • Inspect packages for damage before assembly and keep model labels and receipts.
    • Read the complete manual before lifting or fastening anything.
    • Confirm the floor is stable and the planned attachment locations are suitable.
    • Use a second capable person whenever the manual or cabinet size calls for one.
    • Level and square the case before aligning doors and loading shelves.
    • Install wall mounting or tip restraints exactly as instructed.
    • Load heavy objects low and distribute weight within every shelf and drawer rating.
    • Recheck fasteners, leveling and door alignment after the cabinet has been loaded.

    Do not improvise around electrical, gas, plumbing, fire-safety or structural conditions. When the required attachment or clearance is uncertain, pause and consult a qualified professional.

    Common mistakes to avoid

    Most disappointing installations trace back to one of five mistakes: measuring only the empty wall; treating total capacity as a per-shelf rating; forgetting doors, drawers and vehicle movement; selecting depth from a catalog image; or filling every wall without reserving adaptable space. A slower specification check is cheaper than returning a pallet-sized cabinet.

    Frequently asked questions

    Should I design around bins or cabinets first?

    Inventory first, then choose a small family of bin sizes and cabinetry that fits them. Starting with random bins often wastes shelf depth.

    Can I plan without design software?

    Yes. A scaled graph-paper drawing plus painter’s tape is often more useful because it tests the actual room.

    What is the most common planning mistake?

    Ignoring movement: car doors, cabinet doors, drawers, steps, garage-door tracks and the path of a person carrying a bulky item.

    Last reviewed: July 2026. Product specifications can change; check the manufacturer’s current documentation before purchase.