Tag: mobile workbench

  • Two-Car Garage Workshop and Parking Layout: Make Both Jobs Fit

    Two-Car Garage Workshop and Parking Layout: Make Both Jobs Fit

    Affiliate disclosure: As an Amazon Associate I earn from qualifying purchases. This article may contain affiliate links, and Bay & Bench may earn a commission at no extra cost to you. Read our full Affiliate Disclosure.

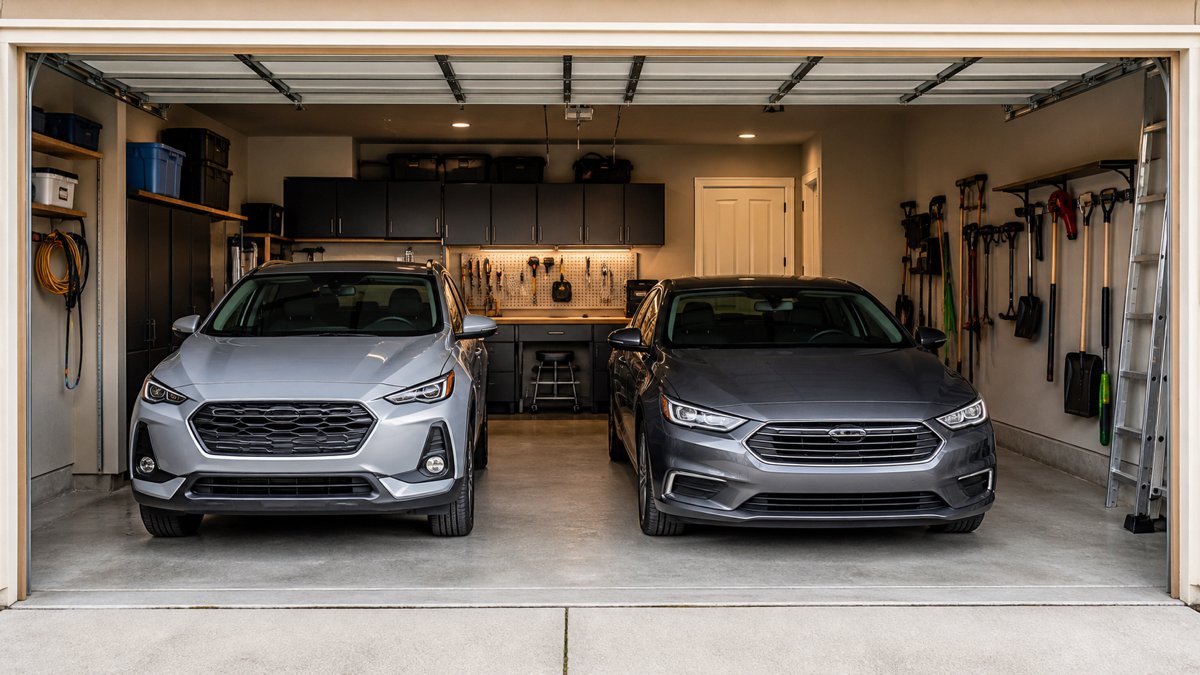
    A two car garage workshop and parking layout can behave like three rooms across a typical week. In parking mode, both vehicles come inside and the movable shop disappears to the perimeter. With one car out, its bay becomes a practical assembly zone. When both cars leave, longer tool and material paths can open across the floor. The trick is giving every cart, cord, and workpiece a measured place in each version. The worked room below measures 264 x 252 inches inside. It is not a standard garage size, a clearance recommendation, or proof that the same arrangement will fit another room.

    Quick answer

    Measure both vehicle envelopes first, including mirrors, doors, hatches, charging or fuel access, and normal parking variation. Keep fixed benches and storage shallow at the walls. Put a folding or rolling island in a marked storage spot when both cars are home, move it into the vacant bay for one car work, and center it only when both vehicles are outside. Store a bench upright only when its manufacturer expressly approves that position and provides instructions for stable restraint. Tape all three modes on the floor before buying equipment, then check garage door travel, retrieval routes, open drawers, cords, and the reset sequence.

    Build the two car garage workshop and parking layout around three modes

    Decide what the room must do on a weekday morning, halfway through a project, and at night. Those moments produce three plans: both cars parked, one car beside a flex bay, and both cars outside. Draw each one. A cart that works in shop mode is still a problem if it has nowhere to go when the second car returns.

    Give parking mode priority because it has the least forgiving geometry. Cars stop slightly off their marks, doors move, and people carry bags toward the house. Once those envelopes work, assign the leftover perimeter to a closed bench or shallow storage. The center is shared territory.

    Write one rule for each movable piece. The sample assumes an island that its manufacturer approves for upright storage with the specified restraint. It returns to a marked rear-left position, rolls into the empty left bay, then moves to room center in full shop mode. If the maker does not approve upright storage, plan around the documented folded or parked footprint instead.

    Measure the room, cars, and every moving edge

    Measure between finished surfaces at the floor, mirror height, bench height, and near the ceiling. A curb, bowed wall, column, or cabinet handle can change the useful width. Record the garage opening, tracks, opener rail, sensors, service doors, steps, outlets, panels, pipes, lights, and appliances. The worksheet in our guide to measuring a garage for storage keeps those obstructions on the drawing.

    For each car, note length, body width, mirror width, and where people enter. Trace the driver door at the opening people need, plus the hatch, charging lead, or fuel door. Include normal forward and rearward parking variation. Two cars rarely need equal strips.

    Measure tools stored and operating. Include handles, drawers, vise screws, clamp tails, hoses, cords, and stock passing through a machine. The working outline often matters more than the cabinet beneath it.

    Work through one measured three mode example

    This hypothetical example uses a 264 x 252 inch finished room. Car A is 76 inches across its mirrors and 184 inches long. Car B is 80 inches across its mirrors and 193 inches long. The side bench is 18 x 84 inches. For the arithmetic only, the example assigns a 10 x 60 inch stored envelope to a 30 x 60 inch folding table. Do not use that position or dimension unless the exact table’s manufacturer approves upright storage, documents the stored size, and specifies a restraint that prevents tipping or rolling. All three configurations are examples, not minimums or targets.

    Example modeMeasured placementArithmeticCheck in the actual room
    Both cars parkedBench closed; approved and restrained island at rear left18 inch bench + 22 inch strip + 76 inch Car A + 32 inch center strip + 80 inch Car B + 36 inch outer strip = 264 inchesDocumented storage position, restraint, door arcs, walking posture, mirrors, and house route
    One car flex modeCar B stays right; 30 inch wide island enters the left bayFrom bench face: 30 inches to island + 30 inch island + 70 inches to Car B mirror = 130 inchesWorker, drawers, cords, and project size
    Both cars outside30 x 60 inch island sits at room center99 inches from bench face to island, 117 inches to the opposite wall, and 96 inches at each endTool zones, material paths, dust control, and door movement

    The rectangles reconcile, but they do not certify the layout. Substitute your numbers in the garage storage fit calculator, then use tape to check every open state.

    Parking mode should feel almost uneventful

    With both cars home, the shop is mostly storage. The island returns to its outline, its casters are secured as directed, and nothing remains on top. Use the upright position only if the exact product’s manufacturer approves it, then apply the specified stabilizing or wall restraint. Otherwise, store it in its approved folded position and redo the depth calculation. Drawers close. The vise handle turns inward. Cords and clamps leave the floor.

    In the sample, Car A starts 24 inches inside the threshold and uses 184 inches. A 34 inch rear gap plus the island’s assumed 10 inch stored projection completes the 252 inch depth. Car B uses the same front position, its 193 inch length, and a 35 inch rear gap. Those are arithmetic examples. Bumpers, hatches, steps, and thresholds may change them.

    The strip between mirrors is not a shelf. It carries people and perhaps an open driver door. Keep hard tool edges away from it.
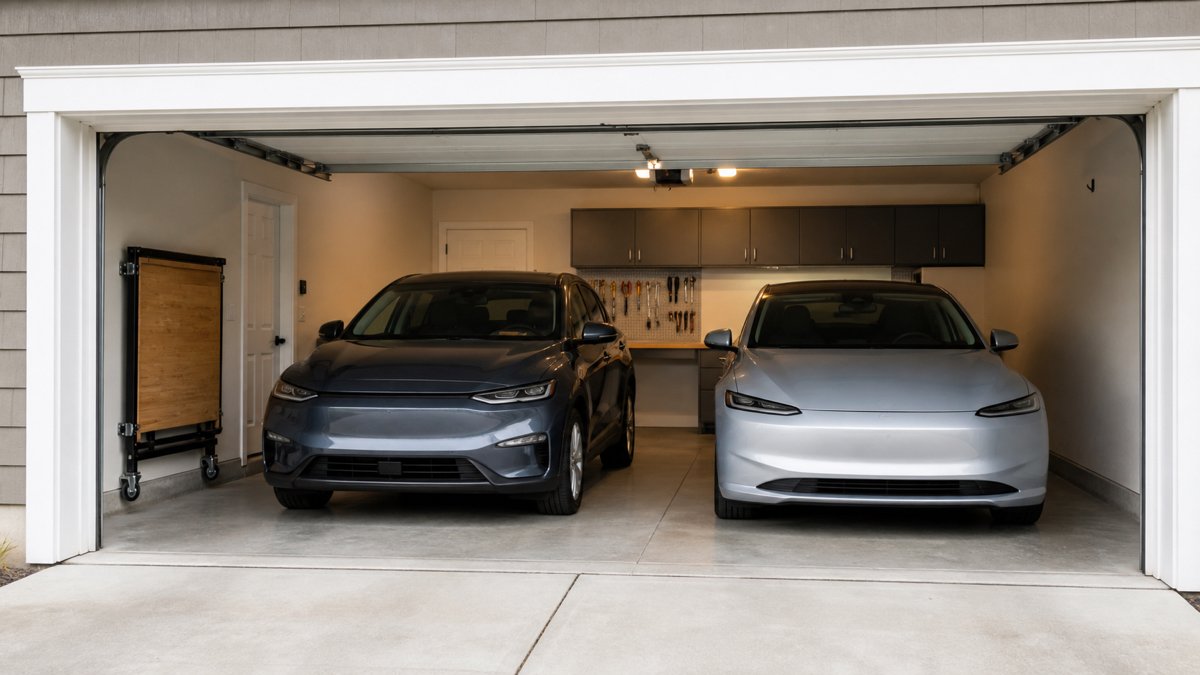
    Two cars in parking mode beside an upright folding workbench and shallow rear tool storage
    Upright storage is only a planning option when the bench maker approves it and specifies a stable restraint. Otherwise, use its approved folded footprint.

    One car mode turns the vacant bay into a flex zone

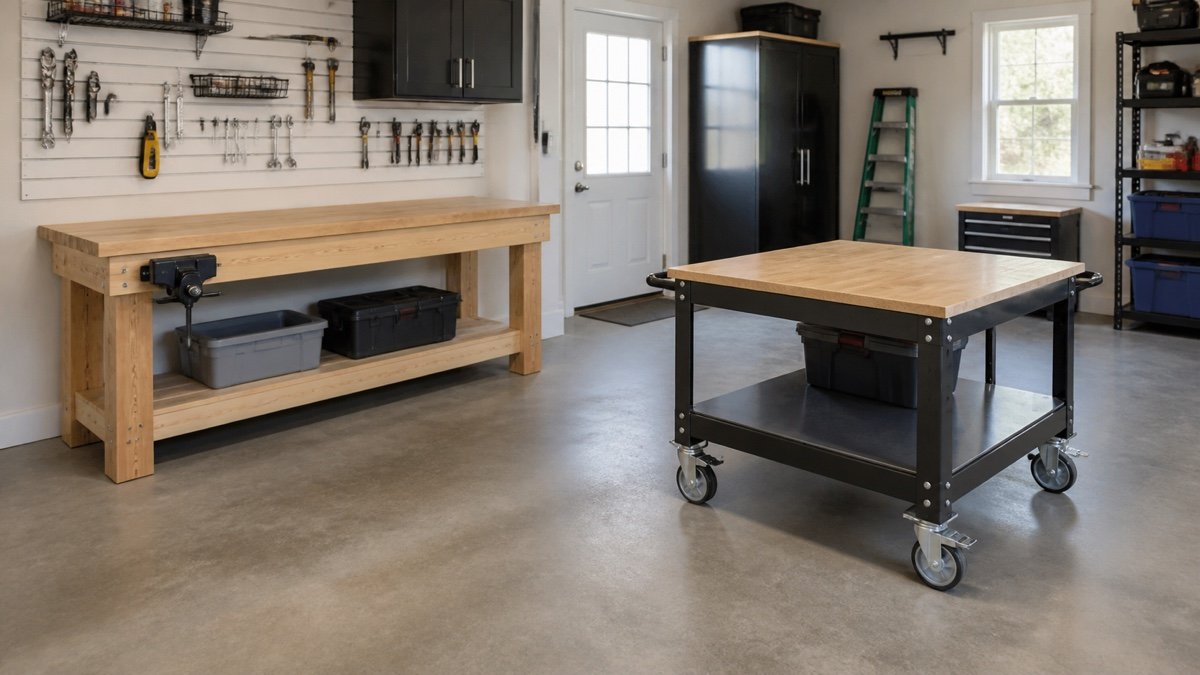
    This may be the most useful version. One car moves outside while the other keeps its full envelope. The island rolls into the empty bay, away from the center gap. Hands, clamps, and drawers can move without leaning over paintwork.

    The sample island is 30 inches wide and 60 inches long. Its mark leaves 30 inches to the fixed bench and 70 inches to Car B’s mirror. Neither number is a recommended aisle. Stand at the bench, pull a drawer, carry the usual workpiece, and open the parked car’s door in the mockup.

    Keep the island parallel to the vehicle for assembly. Rotate it only after the car leaves if a board or machine path would point toward the paint. Its stored size matters as much as its open top. Our garage workbench buying guide covers top dimensions, bases, drawers, and casters.
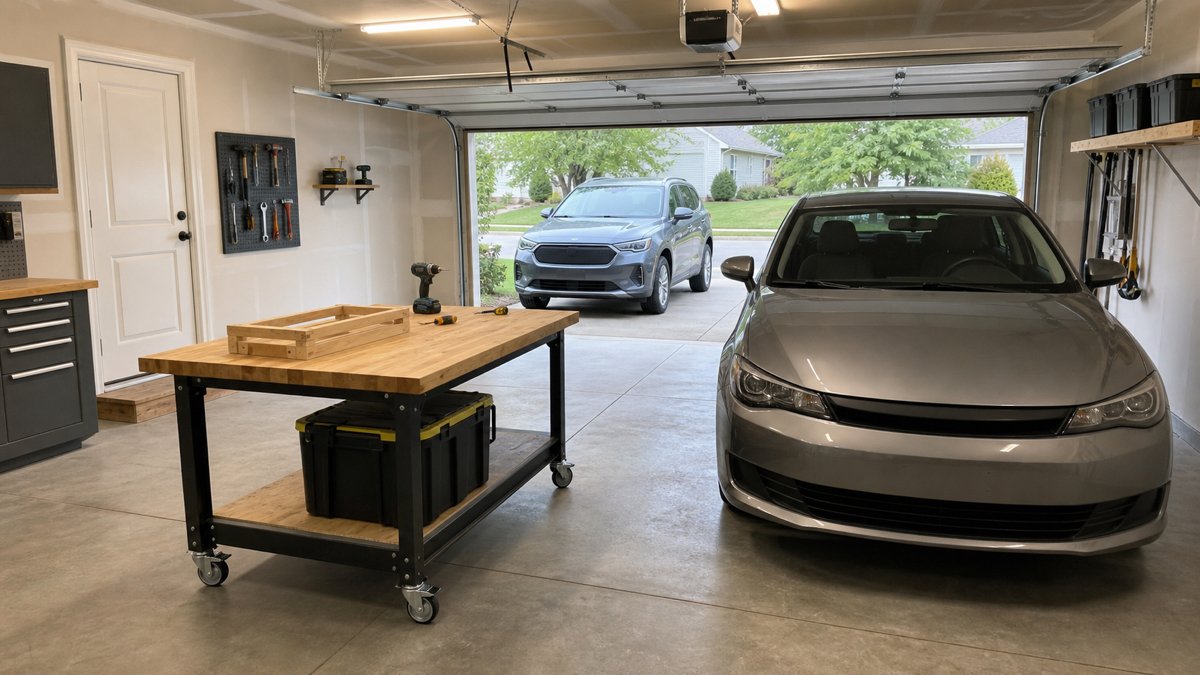
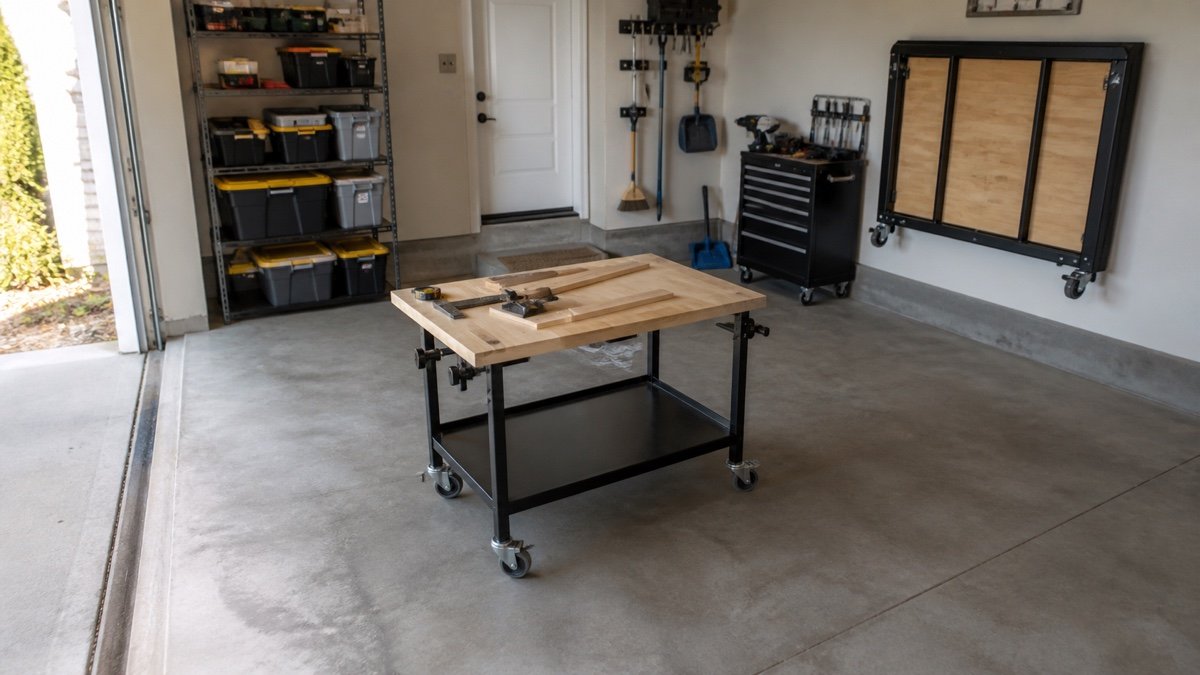
    Mobile workbench open in the vacant left garage bay beside a parked silver sedan
    The vacant bay holds the mobile workbench while the remaining sedan keeps a separate parking and door envelope.

    Full shop mode opens the long material paths

    With both cars outside, move the island to its center mark and put mobile machines in their setup outlines. A saw needs stock space before and after the blade. A miter station needs side support. An assembly top needs room for clamps and a person walking around it.

    Mark operating zones in a second tape color. They may overlap when only one tool runs at a time and the idle tool has a stable home. A stock path should never point through a service door someone may open.

    Leave enough room and energy to put every piece away. If one machine blocks the island’s storage spot, the sequence needs work.

    Keep perimeter storage shallow and retrieval paths deliberate

    Deep cabinets look harmless when the cars are outside. Park both first. A 24 inch cabinet may erase a door strip, while a shallow rail can hold daily tools above the bench. Compare cabinets, shelves, rails, and ceiling options in the overview of garage storage systems.

    Measure wall storage loaded. A drill on a hook or a coiled hose projects past the bare panel. Keep daily hand tools near the bench, dense cases low, and long tools in retainers that stop them falling toward a car. Our garage wall storage systems guide compares tracks, slatwall, and pegboard.

    Plan retrieval with both cars home. Supplies, recycling, sports gear, and the house door need routes that avoid paintwork. The sample’s 32 inch strip between mirrors is only a proposal. Carry the normal bag or bin through the taped room before accepting it. Move anything that requires unfolding the workshop for access.

    Check the vertical layout, power, and messy work

    A floor plan hides door panels moving overhead, an open hatch rising into a cabinet, and a ladder beside a track. Draw a side view with the door closed, partly open, and fully open. Include the opener rail, release cord, lights, hatches, cabinets, and tallest tool. Our overhead garage storage clearance guide organizes that check.

    Place power so leads avoid tires, service doors, and the route between cars. Permanent wiring must follow local requirements and may need a qualified electrician. Follow the manuals, and do not use an extension lead as hidden permanent wiring.

    Sawdust, sparks, vapors, welding, fuel work, and battery charging need more than a floor plan. Move vehicles outside for work that could coat or damage them. Use the ventilation and separation required for the process, and keep flammables away from ignition sources.

    Make the reset sequence short and visible

    Mark a home outline for the island, mobile cabinet, shop vacuum, and each wheeled machine. It may seem fussy until the second car arrives in the rain. Then the outline answers one question: where does this go?

    Reset from the outside inward. Store long stock and machines before folding the island. Empty its top, hang clamps and cords, close drawers, and sweep the parking lanes. After drilling or metal work, look for sharp fragments and use the cleanup tool suited to the debris.

    If reset resembles a precise puzzle, remove one piece. One rolling table with storage may earn its place better than carts that trap each other. Keep brakes, folding hardware, and wall restraints accessible and follow their manuals.

    Rehearse each operating mode before buying equipment

    Tape both cars, the closed bench, open island, and proposed cabinets. Add cardboard at cabinet depth and a strip for handles. Mark door arcs and drawers in another color. Leave the mockup down while the household parks, unloads groceries, reaches the service door, and retrieves common gear.

    Run the garage door only after people and loose objects are clear. Open each car door and hatch. Carry a typical project box around the island. Roll empty substitutes through machine paths before moving heavy tools. A plan that fails on a dull Tuesday will be worse during a project.

    Install in stages. Start with the wall system or bench, repeat the parking check, then add one mobile piece. Our guide on how to plan garage storage helps place household items before the workshop absorbs every surface. Choose the layout that returns to parking mode without negotiation.

    Before you buy or install

    Check the current manual for the exact product you are considering. Confirm the assembled dimensions, load rules, mounting requirements, included hardware, clearances, warranty, and any limits that apply to your wall, floor, or garage layout.

    Frequently asked questions

    Can a two car garage hold two cars and a workshop?

    Sometimes. Both measured vehicle envelopes must fit with their door, hatch, charging or fuel access, and the household’s walking routes. Fixed storage then has to stay at the perimeter, while the island and mobile tools need marked storage positions for two car parking mode.

    Where should the workbench go in a two car garage?

    A shallow side or rear wall position often preserves the open bays, but doors, steps, utilities, and vehicle length may rule out either wall. Measure the bench with its vise, handles, drawers, and user space. A folding or rolling bench can work when its closed position is genuinely compact.

    How wide should the path between two parked cars be?

    There is no universal figure for every garage, car, or user. Start with the actual mirror positions, then open the needed doors and carry the items that use the route. Check applicable building, access, and equipment requirements rather than treating the 32 inch example in this article as a rule.

    Can a rolling workbench stay between the cars?

    It is usually a poor storage spot because it occupies door and retrieval space and puts hard edges near both vehicles. Give the bench a marked wall or rear storage position for parking mode. Use the center only after the cars leave and the bench’s operating clearance has been checked.
  • Small Garage Workbench Ideas That Protect Parking Space

    Small Garage Workbench Ideas That Protect Parking Space

    Affiliate disclosure: As an Amazon Associate I earn from qualifying purchases. This article may contain affiliate links, and Bay & Bench may earn a commission at no extra cost to you. Read our full Affiliate Disclosure.

    Park the car before evaluating small garage workbench ideas. A catalog cannot show the door swing, freezer lid, electrical panel, or route into your house. Measure the room in its busiest state, including the vehicle, then choose a shallow fixed bench, folding wall surface, mobile island, or cabinet and bench combination. Each format below is tied to a simple footprint and a door check, so you can see whether the idea protects the daily function of the garage.

    Quick answer

    As a planning example for a garage that must park every night, start by testing an 18 to 24 inch deep wall bench or a folding surface that becomes about 4 to 8 inches deep when closed. Mark a 24 inch working stance in front, then test the nearest car door and walking route. A mobile 48 by 24 inch bench can work when the vehicle moves outside during projects. Treat these as mockup dimensions, not universal clearances, and choose the layout that fits both its closed and working states.

    Small garage workbench ideas by layout

    Four formats cover most small garages. The dimensions below are planning examples, not universal rules. Replace them with the assembled dimensions of the exact bench and the footprint of your own vehicle. The critical number is total working depth: bench depth plus the space occupied by you, a stool, clamps, and any workpiece overhang.

    LayoutExample bench sizeSpace when storedSpace while workingBest condition
    Shallow fixed wall bench72 by 20 inches20 inches deepAbout 44 inches with a 24 inch stanceWall remains usable beside parked car
    Folding wall bench48 by 20 inches openAbout 4 to 8 inches deepAbout 44 inches with stanceSurface can close before parking
    Mobile island48 by 24 inches24 inches deep at wallAllow access around active sidesCar moves outside during projects
    Shared cabinet bench60 by 22 inches22 inches deepAbout 46 inches with stanceOne footprint must provide storage and work

    Use the garage storage fit calculator to record the exact widths and depths instead of relying on the rounded examples.

    Measure the parked state before the project state

    Park in the normal position with mirrors, hitch accessories, roof boxes, and charging cable arranged as they are most days. Open the driver door to the width you actually use. If a child seat, mobility need, or grocery unloading requires a wider opening, measure that condition too. Mark the outer edge of the door on the floor with painter’s tape. Repeat for the route to the house, trash bins, bicycles, and any appliance that opens into the bay.

    Now measure wall projections. Foundation ledges, posts, utility meters, outlets, door trim, and garage door tracks quietly reduce useful bench space. Record the narrowest point rather than the longest clean wall. Our step by step guide to measuring a garage for storage provides a room sheet for these obstacles. Keep the numbers visible while shopping, because a seller’s nominal width may exclude vise handles, casters, or a raised back panel.

    Layout one: a shallow fixed bench along the side wall

    Consider a 12 by 22 foot one car garage with a compact vehicle parked slightly toward the opposite wall. A 72 by 20 inch fixed bench may fit on the passenger side if the parked body, mirror, and required walking route remain clear. The bench needs roughly 44 inches from wall to the back of your working stance during use. That active zone may overlap the empty vehicle door zone only when the door is closed and nobody must pass.

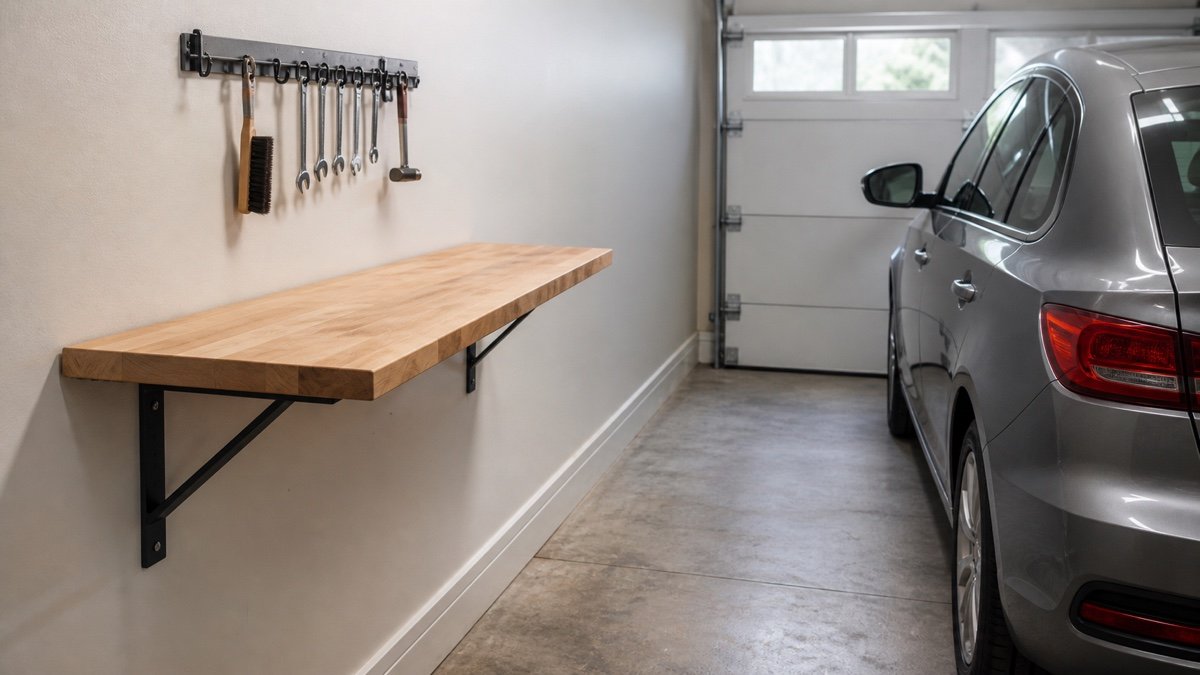
    Twenty inches is enough for tool repair, sharpening, electronics, small assembly, and many household jobs. It becomes frustrating for broad cabinets or large sheet goods. Keep upper storage shallow and place the most used tools between shoulder and bench height. Avoid deep cabinets over the front edge, where your head meets an open door. The photo below shows the main tradeoff: a shallow top saves parking width, while long workpieces still need clear space at both ends.

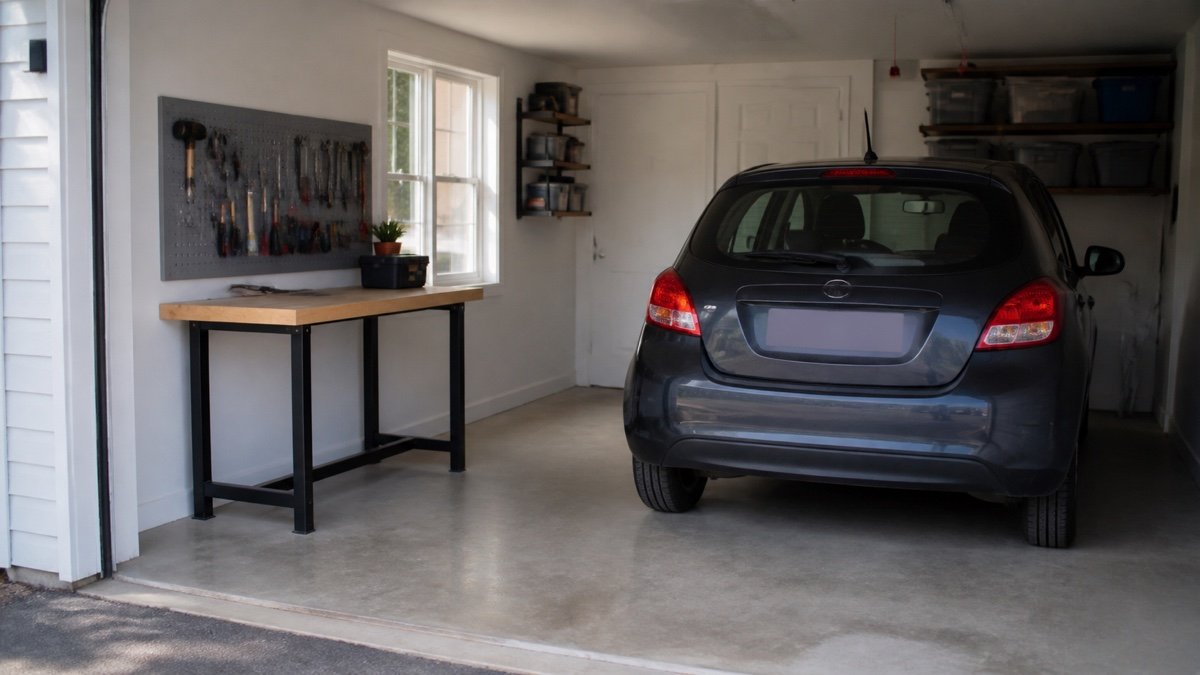
    Twenty inch deep wall bench next to a parked car in a narrow garage
    Measure from the wall to the parked vehicle at the narrowest point, then add space for the person using the bench.

    Layout two: a folding bench for a strict nightly reset

    A folding bench is convincing only when the stored package, legs, latches, and items above it all fit. Picture a 48 by 20 inch top that folds to a 6 inch wall projection. When open, it still needs the same working stance as a fixed bench. When closed, it can return roughly 14 inches of side clearance. That difference may be enough for a car door or a bicycle route.

    The catch is behavior. The top must be cleared before the car comes in. Give every bench tool a nearby wall or cabinet home, and keep the floor below free of bins that prevent folding. Check whether brackets pinch fingers, whether the open top is level on a sloped floor, and whether the wall structure supports the stated load. Renters should avoid casual anchoring into unknown walls. The guide to garage wall storage for renters offers lower impact ways to create the supporting tool zone without risky holes.

    Layout three: a mobile island that borrows the parking bay

    A 48 by 24 inch rolling bench can live against the front or side wall and move into the center after the vehicle leaves. It suits assembly because you can reach several sides. It also carries tools to the project instead of making you turn repeatedly toward wall storage. This layout works best for households that are willing and able to move the car before every serious session.

    Choose casters for the total loaded weight, not the empty bench. All wheels should roll over slab joints and any threshold on the storage route. At least two effective brakes are helpful, but wheel brakes alone may not stop swivel or frame movement during planing. Leveling feet or retractable casters give a firmer working state. Mark the parked location too. A mobile bench that blocks a freezer or the garage door sensor whenever it is stored has not solved the room.

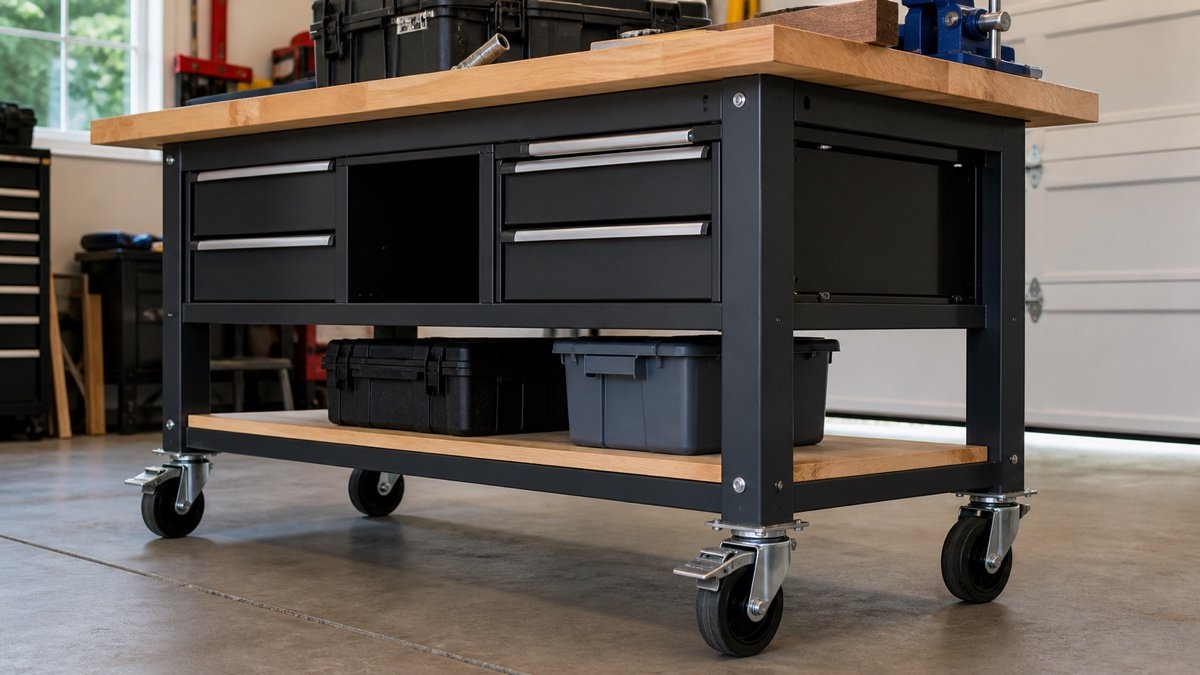
    Compact rolling workbench placed in the center of an open garage bay
    An island bench is useful only when its parked location and rolling route stay clear every day.

    Layout four: combine a base cabinet and work surface

    A 60 by 22 inch counter over drawer cabinets uses one footprint for tools and work. This is often better than placing a freestanding bench in front of separate floor shelves. Drawers hold small tools without forcing a deep reach, while a clear section beneath the top can leave knee space for seated work. Put heavy items low and make sure open drawers do not enter the vehicle or walking path.

    This layout is less flexible for clamping. Cabinet faces and drawer pulls can block clamp jaws. A top overhang of a few inches may help, provided the manufacturer or builder supports it correctly. Compare the storage you gain with the wall and floor alternatives in wall mounted vs freestanding garage shelves. Sometimes a plain bench plus shallow wall shelves stores more useful gear than a cabinet filled with one large open compartment.

    Run four door opening checks

    A paper rectangle cannot reveal every collision. Use tape, cartons, or folding tables to mock up the full bench height and depth. First open the nearest vehicle door with a person standing where they enter. Second open the house entry door through its full swing. Third operate cabinet doors, drawers, freezer lids, and trash bin lids. Fourth run the overhead garage door while watching tracks, handles, cords, and anything stored above the bench.

    Repeat the test with a normal project on the surface. A vise handle may extend beyond the nominal top. Long boards can cross a doorway. A stool may remain behind you. If the path works only when everyone turns sideways and closes three things in a special order, the layout is too tight. Reduce depth, shorten the bench, change door type, or move the station. A few inches recovered at the planning stage are more valuable than an impressive top that makes parking irritating.

    Treat power, light, and dust as part of the footprint

    A compact bench often fails because the outlet is behind a drawer or a cord crosses the only walkway. Locate receptacles before setting the bench height. Keep plugs accessible for inspection and follow electrical rules for the garage. A mounted power strip is not a substitute for adequate permanent wiring. Battery chargers need ventilation and a dry position away from sparks, grinding dust, and flammable finishes.

    Task lighting should cover the work surface as well as the room. A fixture behind your shoulders throws your shadow onto the bench. Place task lighting so the beam reaches the surface without colliding with the open garage door. Dust collection also consumes depth. A shop vacuum tucked below may need hose clearance and room to remove its canister. If the station produces heavy dust or fumes, a tiny indoor location may be the wrong place for that job regardless of how neatly the bench fits.

    Match the bench to jobs that fit a small garage

    List recurring jobs and the largest normal object, then choose the smallest surface that supports them without improvising unsafe extensions. Bicycle service benefits from clear floor space beside the bench. Small engine parts need a washable tray. Hand tool woodworking needs clamp access and stiffness. Electronics work values seating, light, and protected small parts more than a huge load rating.

    The garage workbench buying guide helps compare top, frame, mobility, and storage after the room has set the maximum size. Favor a simple bench that leaves one genuinely clear working zone. Pegboard, track, or shallow shelves can hold daily tools above it. Seasonal bins belong elsewhere, because every oversized item stored underfoot steals the stance that made the bench useful.

    Build a full size tape plan before ordering

    Mark the proposed bench outline on the floor and wall. Add a second tape line for the active working stance, plus outlines for open drawers, vise handles, and the longest normal workpiece. Park the vehicle. Walk every route while carrying a laundry basket, garbage bag, or tool case. Sit on the intended stool. Reach toward the back of the top without leaning into the car.

    Leave the mockup in place for a few days. Daily friction appears quickly: a blocked light switch, a mirror that passes too close, or a folding top that would collect mail and never close. Photograph the successful layout and record final dimensions. When the bench arrives, assemble it according to the manual and check level, fasteners, brakes, and wall anchors before loading it. Planning this way turns a small garage workbench into a repeatable room function rather than a permanent obstacle.

    Useful products to compare

    These links open current Amazon search results so you can compare dimensions, manuals, ratings, and availability for the exact models on your shortlist.

    Before you buy or install

    Check the current manual for the exact product you are considering. Confirm the assembled dimensions, load rules, mounting requirements, included hardware, clearances, warranty, and any limits that apply to your wall, floor, or garage layout.

    Frequently asked questions

    How deep should a workbench be in a small garage?

    Many compact layouts begin around 18 to 24 inches deep, but the correct depth depends on the work and parked vehicle. Add the space needed for your body, clamps, drawers, and workpiece overhang. Test that full working zone with tape rather than choosing by top depth alone.

    Is a folding workbench worth it for a garage?

    It is useful when the stored depth genuinely restores a car door or walking route and when tools have another home. Check wall structure, mounting instructions, open capacity, latch security, leg placement, and the effort required to clear it. A folding surface that stays covered behaves like a fixed bench.

    Can a rolling workbench share a one car garage?

    Yes, if the car can move out during projects and the bench has a clear parked location afterward. Measure the route, threshold, slab joints, caster capacity, and storage projection. Test how the bench is stabilized because ordinary swivel caster brakes may still allow movement under force.

    Where should a small garage workbench go?

    Choose the wall that preserves vehicle doors, the path into the house, garage door hardware, utilities, and storage access. The longest blank wall is not always best. Outlets, task lighting, dust control, clamp clearance, and long workpiece movement should all influence the position.

  • Workbench Caster Size and Weight Capacity: Plan for the Loaded Bench

    Workbench Caster Size and Weight Capacity: Plan for the Loaded Bench

    Affiliate disclosure: As an Amazon Associate I earn from qualifying purchases. This article may contain affiliate links, and Bay & Bench may earn a commission at no extra cost to you. Read our full Affiliate Disclosure.

    Workbench caster size and weight capacity planning should start with the loaded bench. An empty frame that is easy to lift tells you very little. Add the top, drawers, tools, vise, benchtop equipment, hardware, and the heaviest normal project. Then account for uneven floors, joints, thresholds, off center loads, and the chance that one wheel briefly loses contact. A four caster bench does not always share weight in four perfect quarters. Capacity is only one part of the choice. Small hard wheels may carry the number on paper yet roll poorly over a garage joint. Soft wheels may protect the floor and run quietly but require more starting effort. Brakes can stop wheel rotation without stopping swivel motion. Use a transparent worksheet, inspect the real route, and follow the caster and bench manufacturers’ mounting instructions before you drill the legs.

    Quick answer

    Add the empty bench, stored tools, mounted equipment, hardware, and maximum normal project to find gross loaded weight. For a four caster cart, Hamilton Caster advises dividing gross weight by three because an uneven floor can leave only three wheels carrying the load. Treat that result as a minimum per caster rating, then account for shock, slope, debris, moisture, speed, and off center loading with the manufacturer. Choose the largest practical wheel that clears the frame and keeps the final work surface at the right height.

    Workbench caster size and weight capacity start with gross load

    Build a weight list before looking at caster sets. Start with the bench frame and installed top. Add every drawer, shelf, vise, power strip, bench dog, and mounting plate. Weigh the tools that normally stay inside. Add mounted equipment at its real weight, then include the heaviest project you expect to place on the bench.

    Do not rely on a guess such as 300 pounds of tools if the drawers hold sockets, clamps, fasteners, and metal parts. A bathroom scale can handle individual removable groups. Product manuals can provide equipment weight. Keep the worksheet beside the garage storage budget calculator so the cost of mounting plates, brakes, and reinforcement does not disappear from the project.

    Gross loaded weight equals bench plus storage plus equipment plus project. It does not include a mystery safety multiplier. The final allowance depends on the caster maker’s rating method and the actual application, so keep the measured total visible and ask the manufacturer when conditions fall outside the published assumptions.

    Use a load worksheet that another person can check

    Example componentExample weightHow to verify yours
    Frame and top220 lbBench specification or weigh parts before assembly
    Drawers, vise, and stored tools180 lbWeigh removable groups and hardware
    Maximum normal project100 lbUse the heaviest recurring work, not an unrealistic one time load
    Gross loaded weight500 lb220 + 180 + 100
    Three contact calculation166.7 lb per caster500 divided by 3
    Rounded minimum before application review167 lb per casterRound upward, then check conditions and maker guidance

    The numbers are a planning example, not a recommendation for a specific bench. Hamilton Caster’s FAQ advises dividing the total of cart and load by three for a typical four caster setup because uneven surfaces can leave only three wheels in contact. If your bench has a different caster arrangement, use the guidance for that design.

    Capacity ratings have conditions attached

    A per caster rating usually assumes stated speed, floor, duty cycle, temperature, and loading conditions. The Hamilton capacity guidance describes ratings for intermittent operation on relatively smooth floors and calls for extra capacity when shock loading, rough surfaces, powered movement, or other unfavorable conditions appear.

    A garage creates several of those conditions. A wheel can strike a slab joint. A drawer bank can put most of the weight on one side. A heavy part can be set down near the vise. The floor may slope toward the door. If one caster lifts during a turn, the remaining wheels receive more load.

    Do not mix ratings from a wheel, caster fork, mounting plate, bolt, bench leg, and frame as if the largest number governs. The whole installation is limited by the weakest verified component. Read both the caster and bench instructions, and ask the maker about unusual loads or modifications. A higher printed capacity does not repair a weak leg or an undersized mounting plate.

    Wheel diameter changes rollability more than appearance

    Larger wheels generally start and roll more easily, all else equal. They also approach a floor joint or threshold at a gentler angle. Hamilton identifies wheel size as a major factor in rollability, along with load, tread, bearing, and floor condition. That does not mean the largest wheel is always correct. It raises the bench, needs more swivel clearance, and can increase leverage on the mounting area.

    Wheel diameter to compareLikely garage behaviorWhat to verify
    3 inchesCompact, but more sensitive to debris and jointsSmooth route, load rating, and starting effort
    4 inchesModerate height and obstacle abilityJoint depth, swivel radius, brake access
    5 inchesGenerally easier over common floor irregularitiesAdded bench height and leg clearance
    6 inchesBetter obstacle approach, but a larger packageMounting strength, swivel envelope, final work height

    This table compares tendencies, not capacity. A small industrial caster can carry more than a large light duty caster. Use the exact model data.

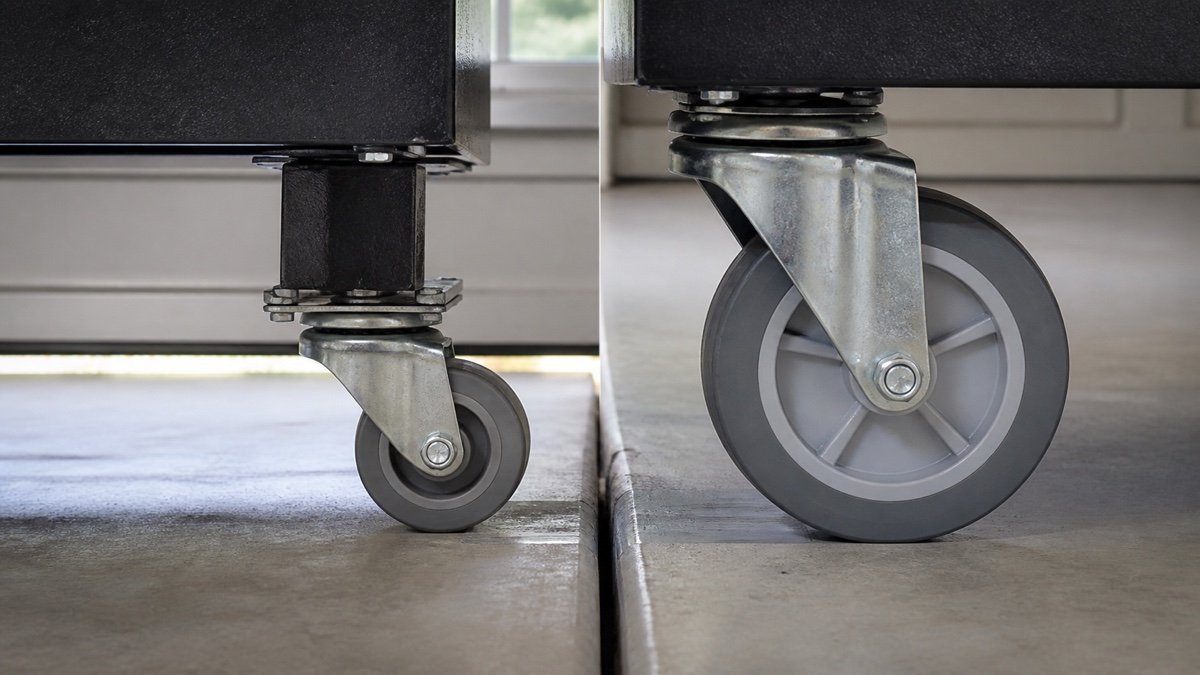
    Small and large caster wheels facing the same concrete floor joint
    A larger wheel generally crosses joints and debris more easily than a small wheel.

    Tread material trades rolling effort for floor behavior

    Hard wheels generally roll more easily on smooth concrete and can carry high loads, but they may be noisy and hard on the floor. Resilient wheels can reduce noise and cushion small irregularities, though they may need more force to start. Moisture, oil, cleaners, temperature, and metal debris can change material performance.

    Hamilton’s wheel comparison separates rollability, capacity, quiet operation, floor protection, cushioning, impact resistance, moisture resistance, and abrasion resistance. That is a better way to choose than assuming every polyurethane wheel behaves alike.

    Wheel familyTypical reason to consider itGarage concern to check
    Rubber or other soft resilient treadQuieter travel and floor cushioningStarting effort, load rating, flat spotting, chemicals
    Polyurethane treadBalance of capacity, floor protection, and wearCompound hardness, moisture, debris, bonded tread condition
    Nylon or other hard polymerEasy rolling on smooth floors and compact sizeNoise, floor marking or damage, poor obstacle cushioning
    Metal wheelSpecial high load or temperature applicationsConcrete damage, noise, debris, and whether it belongs in a home garage

    Choose the lock by the motion you need to stop

    A wheel brake stops or resists wheel rotation. A swivel lock controls the caster’s turning action. A total lock is designed to control both, though the exact mechanism and holding performance vary. Read the product description and manual instead of treating every foot pedal as the same brake.

    Four swivel casters make tight garage turns easier, but the bench can wander sideways if swivel movement remains. Two rigid and two swivel casters track more predictably in a long route but need more room to turn. Retractable caster kits lift wheels away so the bench rests on fixed feet. Leveling casters combine rolling hardware with a separate pad that carries the bench during work.

    Each system changes the load path and working height. Confirm whether the published rating applies while rolling, while resting on pads, or both. Check that pedals and adjusters remain reachable without putting fingers or shoes under a loaded bench. Never crawl beneath an unsupported bench to operate or repair the hardware.

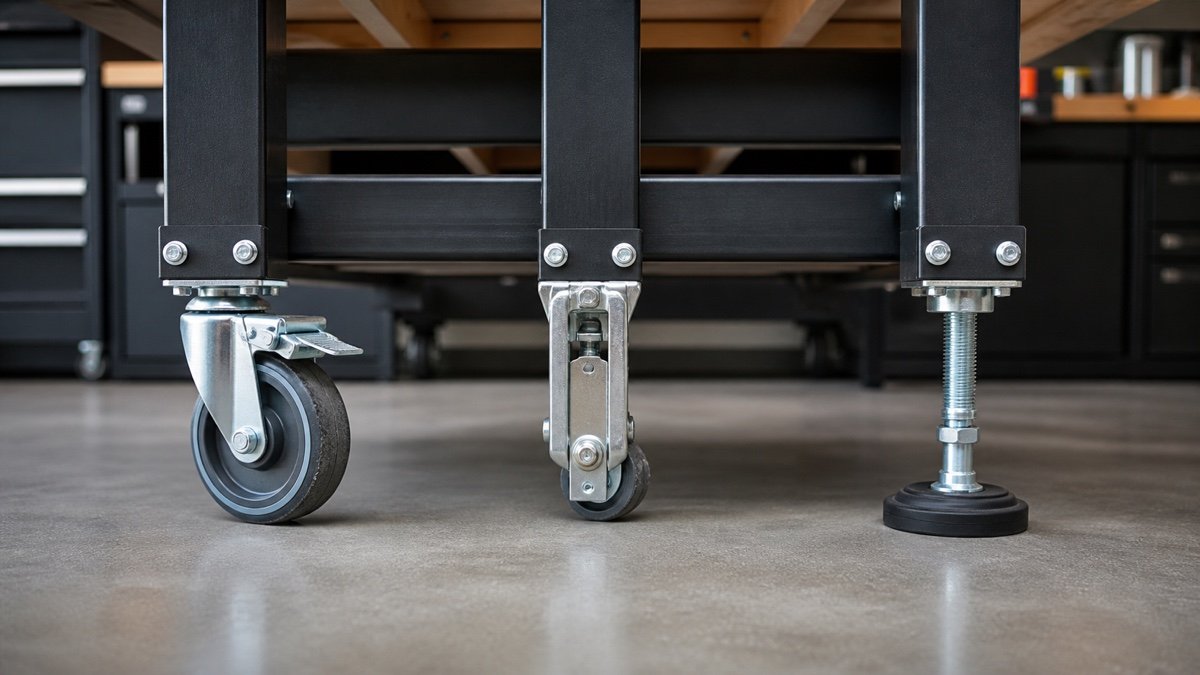
    Total lock caster, retractable caster, and leveling foot hardware under a bench
    Brake, retractable, and leveling systems change how the bench moves and rests during work.

    Mounting plates and bench legs must agree

    Top plate casters spread load through several bolts, but only if the plate sits on a flat, strong mounting area. Stem casters concentrate force differently and require a compatible socket or leg construction. A thin hollow leg, end grain block, or narrow wood rail may need a maker approved bracket or reinforcement.

    Measure bolt spacing, plate size, overall caster height, swivel radius, and brake sweep. A large wheel can strike a stretcher or cabinet before it completes a turn. The added overall height raises the work surface and the center of gravity. Recheck comfort with the garage workbench buying guide open beside the caster drawing.

    Fastener grade, washers, locking method, edge distance, and access for inspection all matter. Do not drill through a steel leg, alter a welded frame, or add a wood block without confirming that the change is allowed. Tight bolts cannot make an unsuitable mounting surface safe.

    Test the route, slope, and turning space

    Mark the bench footprint and caster swivel envelope in the actual garage. Use the garage storage fit calculator for the main dimensions, then add wheel swing, a push position, and the largest normal project. The garage measuring guide helps record joints, drains, slopes, thresholds, and door hardware.

    With a secured representative load, push slowly across the clean route. Repeat through the tightest turn and over each joint in both directions. Notice starting effort, wheel deflection, noise, brake access, and whether any caster loses contact. Stop if the frame racks, a mounting plate shifts, or the bench accelerates on a slope.

    Inspect again after several work sessions. Look for loose fasteners, cracked tread, debris wrapped around axles, damaged brakes, bent forks, and movement in the leg. Keep the floor clean. A small screw can abruptly stop a wheel even when the caster has ample load capacity.

    A caster buying and installation checklist

    • Calculate gross loaded bench weight with a visible worksheet.
    • Use the caster maker’s rule for how many wheels may carry the load.
    • Review shock, slope, floor joints, debris, moisture, temperature, and speed.
    • Choose wheel diameter and tread for the real route.
    • Confirm whether the brake controls wheel rotation, swivel, or both.
    • Check plate size, bolt pattern, fasteners, leg strength, and swivel clearance.
    • Add overall caster height to the finished workbench height.
    • Test with a secured load and inspect hardware regularly.

    If the numbers require a heavy industrial caster but the bench legs cannot accept its plate, change the bench or use a separate mobile base designed for the load. If movement is rare, fixed feet and a pallet jack style solution may be more sensible, provided the equipment is designed for it. The garage storage planning guide can sometimes remove the need to roll a dense bench by giving it a permanent clear zone.

    Useful products to compare

    These links open current Amazon search results so you can compare dimensions, manuals, ratings, and availability for the exact models on your shortlist.

    Before you buy or install

    Check the current manual for the exact product you are considering. Confirm the assembled dimensions, load rules, mounting requirements, included hardware, clearances, warranty, and any limits that apply to your wall, floor, or garage layout.

    Frequently asked questions

    What caster capacity do I need for a 500 pound workbench?

    Hamilton advises dividing total cart and load by three for a typical four caster setup on uneven surfaces. That gives 166.7 pounds per caster before reviewing shock, floor, environment, and the published rating conditions. Round up and confirm the application.

    Are 3 inch casters large enough for a workbench?

    They may be on a smooth, clean route with a suitable rating, but small wheels are more sensitive to joints and debris. Compare starting effort and obstacle crossing with 4 or 5 inch options.

    Do I need total lock casters?

    Total locks can reduce wheel and swivel movement, which is useful for a bench. They do not remove frame flex, mounting play, floor slope, or the need to follow the workbench and caster instructions.

    Will casters make my workbench too tall?

    They can. Add the overall installed caster height to the bench and top, then include the workpiece or vise. Test the finished working level before drilling the legs.

  • Mobile vs Fixed Workbench: Which Setup Fits Your Garage?

    Mobile vs Fixed Workbench: Which Setup Fits Your Garage?

    Affiliate disclosure: As an Amazon Associate I earn from qualifying purchases. This article may contain affiliate links, and Bay & Bench may earn a commission at no extra cost to you. Read our full Affiliate Disclosure.

    The mobile vs fixed workbench choice depends on how often your garage changes jobs. The wheels are only part of it. A rolling bench can move into open space for assembly, then return to the wall before the car comes home. A fixed bench is ready without a setup ritual and gives a vise or mounted tool a steady home. Mobility loses its appeal when the loaded bench is difficult to start, the slab has joints and slopes, or every move requires clearing cords and loose tools. Fixed placement becomes frustrating when a long project needs access from all sides or when the same floor area must serve parking. Compare the two formats with the bench fully loaded, the vehicle parked, and the normal work route open. Loaded movement across your own floor is the test that matters.

    Quick answer

    Choose a fixed workbench when stability, a permanently mounted vise or tool, immediate readiness, and wall services matter most. Choose a mobile workbench when shared parking space, access around wide projects, and layout changes are routine. Test a secured representative load across ordinary floor joints, follow the caster instructions, and stop before any unsafe slope. A hybrid setup often works well: one fixed wall bench for forceful work and a smaller rolling table for assembly or temporary support.

    Mobile vs fixed workbench decision matrix

    Decision pointMobile workbenchFixed workbench
    Access around a projectCan move into open space when the route is clearUsually limited to front and side access
    Forceful workDepends on caster locks, leveling feet, frame stiffness, and floorCan use fixed feet and approved wall or floor restraint
    Parking conversionCan leave the bay, but needs a storage positionAlways consumes its assigned footprint
    Mounted toolsCords, top weight, vibration, and movement need planningStable service location is easier to maintain
    Setup timeRoute clearing, wheel locking, and leveling may repeatReady at the same position
    Floor sensitivityJoints, slope, debris, and thresholds affect movementLeveling and anchoring matter, but daily rolling does not

    Neither format wins every row. Circle the two rows that affect your weekly work, then test those conditions in the actual garage.

    A fixed bench stays ready for repeat work

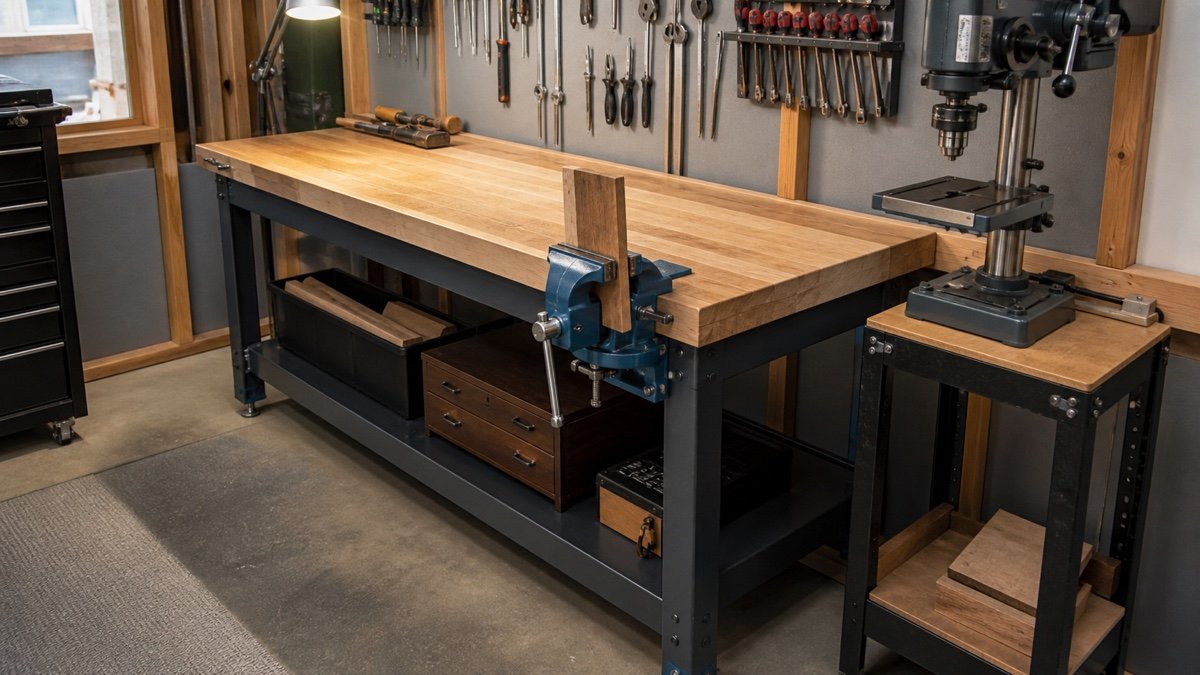
    A fixed workbench stays connected to its light, power, dust hose, wall storage, and vise. You can begin a ten minute repair without rolling, locking, leveling, or reconnecting anything. That lack of setup is easy to undervalue.

    Fixed feet also give the frame a direct path to the floor. If the bench and building structure allow approved restraint, the setup can resist racking during planing, filing, or vise work better than a casual rolling cart. Follow the bench and anchor instructions. A wall finish alone does not prove that a fastening point is suitable.

    The cost is permanent space. Measure the full working envelope, including the cabinet, vise handle, clamped board, open drawer, stool, and your body. Each part can project into the aisle. Use the garage workbench buying guide to compare top, frame, storage, and mounting after the basic format is chosen.

    Fixed garage workbench with vise and mounted drill press station
    A fixed bench keeps a vise and dense tools ready without a moving setup step.

    A mobile bench has to move well when loaded

    A mobile bench makes sense when it moves often enough to justify its compromises. It can become an island for a cabinet door, support long stock near another tool, or clear a parking bay. Access from four sides can make a moderate top feel more useful than a deeper wall bench.

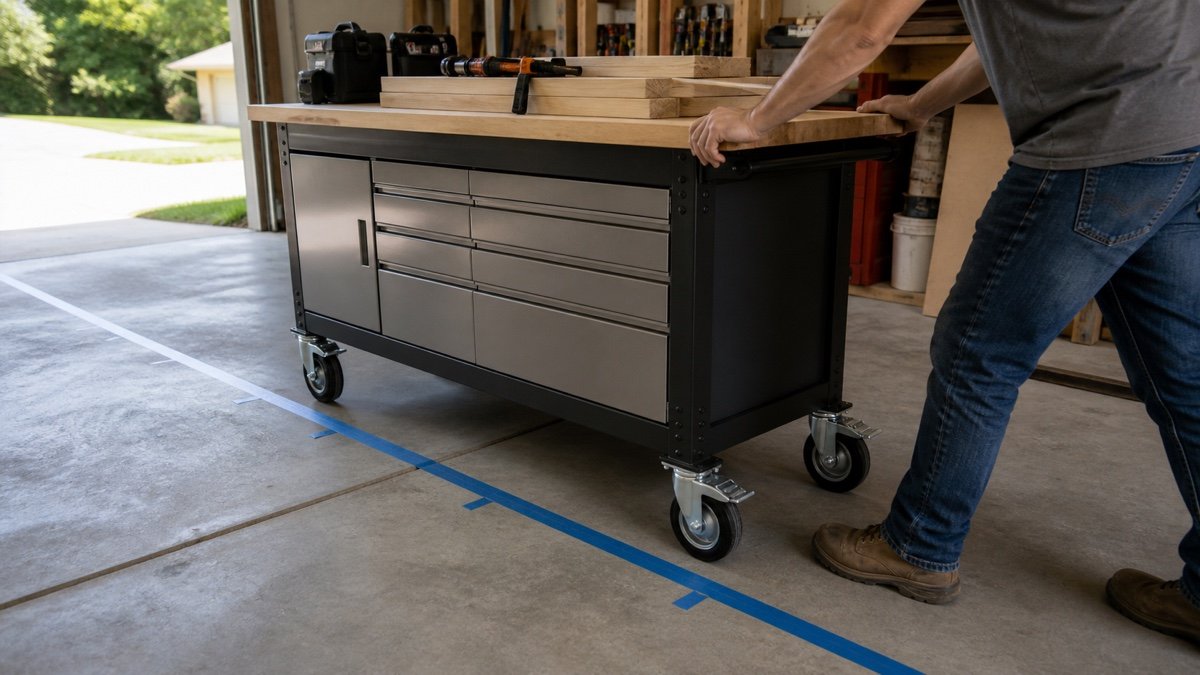
    The bench must still have a destination. Mark both its working position and its parked position. Then draw the route between them. Door tracks, car mirrors, floor joints, shelving feet, and stored bins can turn a short move into a slow shuffle.

    Wheel diameter, tread, bearing, total load, and floor condition affect how easily the bench starts and rolls. Hamilton Caster’s selection guidance notes that larger wheels generally roll more easily and that uneven floors, shock loads, moisture, and debris change the application. Use the caster maker’s data for the exact load and conditions rather than judging by wheel appearance.

    Loaded mobile workbench crossing a marked route on locking casters
    A mobility test should use the real route and a realistic secured load.

    Stability has several weak links

    Locking the wheels leaves several other sources of movement. Some brakes stop wheel rotation but allow the swivel to pivot. Some total locks secure both motions. Frame flex, wheel play, mounting plate movement, top overhang, floor slope, and a high center of gravity can still produce movement.

    Test the same direction of force the work will create. A vise on the corner loads the bench differently from sanding near the center. Press lightly at the front, side, and diagonal while the bench is empty, then repeat with a secured representative load. Stop if a caster lifts, the frame racks, or hardware shifts.

    Leveling casters or retractable wheel systems can place the bench on feet during work and on wheels during movement. They add cost, height, and hardware that needs inspection. Confirm their combined rating and installation requirements. Do not improvise a lift mechanism around a bench that was not designed for it.

    The garage floor can settle the question

    Walk the proposed route slowly and inspect every joint, crack, drain, threshold, patch, and slope. Sweep it, then test again after normal garage use. A wheel that rolls well on clean polished concrete may catch when the floor carries sawdust or a small screw.

    Sloped garage slabs can make an unlocked bench move and can shift weight toward fewer casters. Brakes are parking devices, not permission to work on an unsafe incline. Check the caster and bench instructions for slope limits, brake use, and required leveling.

    A fixed bench avoids daily travel but still needs a stable bearing surface. Check each foot, use the approved leveling method, and keep water away from materials that cannot tolerate it. The garage measuring guide includes floor and obstruction checks that apply to either setup.

    Parking and project space need separate drawings

    A rolling bench saves parking space only if its parked location does not block something else. Tape the working footprint, the parked footprint, and the entire route. Park the vehicle, open its doors and hatch, then move a box along the normal path to the house.

    Use the garage storage fit calculator to compare the main rectangles, but add moving envelopes by hand. A swiveling caster can swing beyond the frame. A vise handle and a long workpiece can turn a compact cart into a wide object. Keep required access clear around doors, utilities, and electrical equipment.

    A fixed bench asks for only one permanent zone, although the user and project still need space in front. If that zone never conflicts with parking, mobility may add work without solving a problem. If every fixed location blocks a recurring task, wheels may be worth the routine.

    Mounted tools favor predictable support

    A heavy vise, grinder, drill press, or other benchtop machine changes the center of gravity and the force entering the frame. Read both manuals. Confirm top thickness, bolt pattern, edge distance, support, capacity, and whether the bench must be secured. A strong tool does not make a light cart suitable.

    Fixed placement simplifies cords, task lights, and dust connections. Route them so they do not cross a walking path or contact moving parts. A mobile station needs a deliberate disconnect and storage routine. Never roll the bench with a live cord trailing behind it.

    Mobile mounting can still work when the tool and bench are designed for it. Keep loose accessories in closed storage, lower the table or head if the manual calls for it, and secure anything that can shift. Move slowly from a position where you can see the route. If a machine has its own stand requirements, those instructions govern.

    Run a loaded mobility test

    1. Estimate or weigh the empty bench, drawers, tools, mounted equipment, and normal project.
    2. Secure the load and close every drawer and door.
    3. Clear the route and remove cords, hoses, scraps, and floor debris.
    4. Unlock the correct wheel and swivel controls.
    5. Push slowly from the frame, not from a drawer pull or project.
    6. Cross each joint in both directions and make the tightest normal turn.
    7. Park, lock, level if required, and check movement at the work surface.

    If the bench needs a hard shove, catches at a joint, or cannot turn without striking storage, it is not practically mobile for that load and route. Reducing the load may help. A smaller assembly cart may be a better companion to a fixed bench than one very heavy rolling station.

    Hybrid layouts often waste less effort

    A fixed wall bench can hold the vise, dense tools, chargers, and task light. A lighter rolling table can handle assembly, outfeed support, or temporary projects in open space. Each unit does the job that suits its format.

    The garage storage planning guide helps place daily work, mobile equipment, and stored gear into separate zones. The broader garage storage systems guide can keep the rolling route free instead of letting totes and sports gear creep into it.

    Before buying either style, compare the complete dimensions, loaded capacity wording, top attachment, wheel or foot hardware, brake type, drawer latches, handle position, and warranty. A mobile bench should remain easy to move after it is useful. A fixed bench should earn the floor it occupies by being stable and ready. If neither statement is true in the mockup, revise the layout first.

    Useful products to compare

    These links open current Amazon search results so you can compare dimensions, manuals, ratings, and availability for the exact models on your shortlist.

    Before you buy or install

    Check the current manual for the exact product you are considering. Confirm the assembled dimensions, load rules, mounting requirements, included hardware, clearances, warranty, and any limits that apply to your wall, floor, or garage layout.

    Frequently asked questions

    Is a mobile workbench stable enough for a vise?

    Some are, but the frame, top, caster system, floor, vise position, and manufacturer instructions all matter. Test controlled force in every direction and stop if the bench racks or a wheel lifts.

    Do locking casters make a workbench stationary?

    They reduce movement, but lock designs differ. A wheel brake may not stop swivel motion, and play can remain in the frame or mounting. Leveling feet or a retractable system may feel steadier when approved.

    When is a fixed workbench better?

    A fixed bench is usually better when forceful work, mounted tools, wall services, and immediate readiness matter more than changing the layout.

    Can one garage use both bench types?

    Yes. A fixed bench can hold the vise and dense tools, while a lighter rolling table handles assembly or temporary support. Keep a clear route and a defined parking place for the mobile unit.