Affiliate disclosure: As an Amazon Associate I earn from qualifying purchases. This article may contain affiliate links, and Bay & Bench may earn a commission at no extra cost to you. Read our full Affiliate Disclosure.
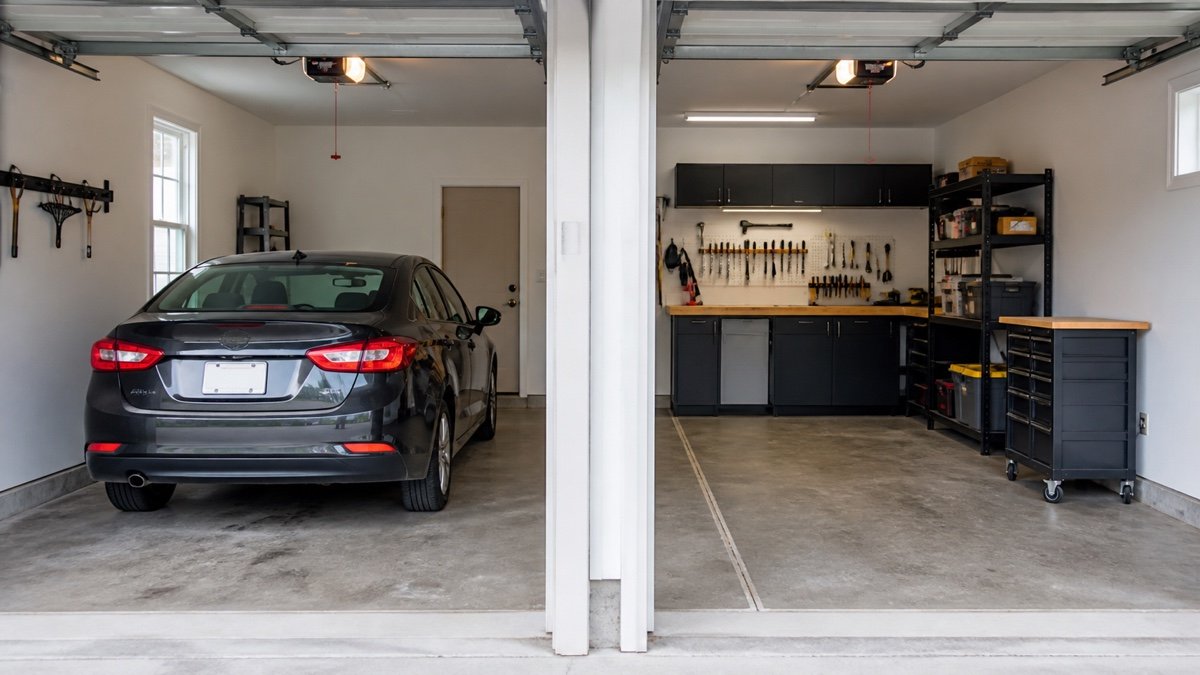
A half of a two car garage workshop layout works only when the parked side remains usable on an ordinary day. A clean floor plan alone cannot prove that. The car needs room for its mirrors, door, hatch, charging cable or fuel door, and the path people use to reach the house. The shop needs a bench, tool access, task light, and operating room for each machine. Those demands meet at the center boundary.
To show the arithmetic, the worked example uses a measured 21 x 20 foot interior. That is not a standard two car garage size or a recommended minimum. Replace every sample figure with measurements from your room, car, and tools.
Quick answer
Reserve the parking envelope first, including the car’s widest point and every open state you use. Mark its inner edge with tape. Keep fixed benches and deep cabinets against the workshop side wall, park mobile equipment fully inside that boundary, and treat rear wall storage as a separate clearance problem. Before buying anything, run the garage door, open the car doors and hatch, pull out bench drawers, and carry a normal project through the remaining path.
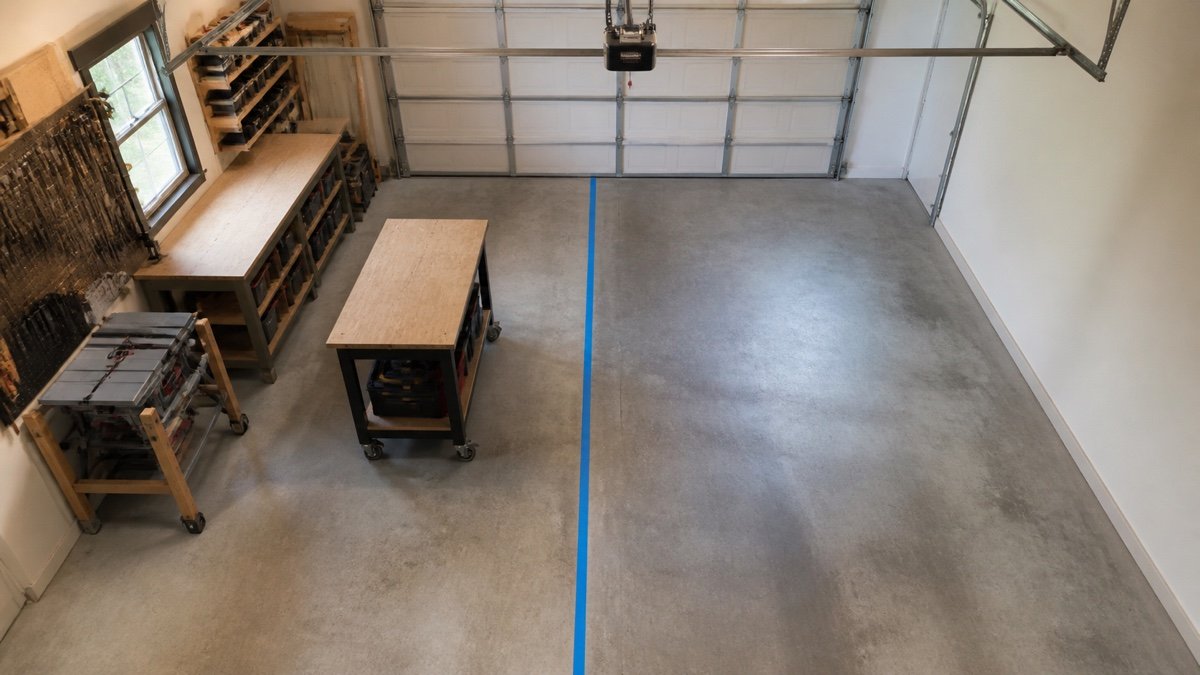
Mark the boundary in half of a two car garage workshop layout
Start at the finished walls, not at a concrete seam or the visual center of the garage door. Measure the interior width at the floor, workbench height, and mirror height. A foundation curb, bowed wall, center post, or projecting handle can change the useful width at each level. Record the door tracks, opener, sensors, steps, outlets, panels, windows, and service door as well. The room sheet in our guide to measuring a garage for storage catches many of these easy to miss projections.
Now park the car where it can enter without a fussy correction. Mark its tires and mirror edges. Open the driver door to the position actually needed, lift the hatch, and trace those movements with tape. The workshop boundary belongs outside that complete parking envelope. It may land near the middle of the room, but it does not have to.
Use a bright tape color and carry the line from the garage opening to the back wall. The line is not decoration. Any wheel, drawer, cord, clamp, or board that crosses it has borrowed space from the car bay.
Work through one measured starting plan
The sample below shows how the arithmetic can work. It describes a finished 252 x 240 inch interior with the parked car on the left and the shop on the right. The vehicle measures 78 inches at its mirrors and 188 inches bumper to bumper. In this hypothetical example, 12 inches sit between the passenger mirror and outer wall, while 36 inches remain between the driver side mirror and the taped boundary. The sketch assumes that the driver door can open far enough within that space, but the number does not prove it. Park your exact vehicle in its normal position, open the door as people actually use it, and move the boundary if the test fails.
| Item in the sample | Measured figure | Planning use |
|---|---|---|
| Finished room | 252 inches wide by 240 inches deep | Actual inside surfaces, not the nominal building size |
| Parking side | 126 inches wide | 12 inch wall gap + 78 inch car + 36 inch driver side space |
| Workshop side | 126 inches wide | Everything stored here stays inside the taped boundary |
| Fixed side bench | 24 x 96 inches | Leaves 102 inches from bench front to the boundary before people or projects enter |
| Rolling assembly cart | 30 x 60 inches | Parks lengthwise under the bench overhang or in a marked rear spot |
| Rear cabinet candidate | 12 inches deep | Allowed only where bumper, hatch, service door, and walking checks still pass |
The numbers show relationships, not a clearance rule. Put your own room width, car envelope, and storage projections into the garage storage fit calculator, then confirm the result with tape. A total that works on paper can still fail at a door handle or open drawer.
Put the fixed bench on the outside edge
A bench against the workshop side wall gives the center boundary some peace. In the sample plan, the 24 inch deep bench runs only 96 inches, leaving part of the wall free for a tall tool or a turning path. A full length bench would create more surface, but it could trap a mower, crowd a side door, or encourage permanent piles.
Choose depth from the work you do most often. Add the vise, backsplash, drawer handles, clamp tails, and anything mounted behind the top. The listed cabinet depth rarely equals the largest operating projection. Our garage workbench buying guide explains top size, base styles, storage, and caster details.
A mobile cart can fill the open floor when the vehicle is away, provided it has a real parking spot afterward. Measure that spot with the cart loaded and its handles attached. If putting it away requires lifting tools, folding stock, and moving three bins, it will eventually live in the center lane.
Protect the car bay in every open state
The parked footprint is the smallest version of a car. The usable envelope includes the approach angle, mirrors, the door arc, an open hatch or trunk, and the person carrying bags around it. If a child seat is loaded from the workshop side, trace that wider door position too. A charging lead needs a route that cannot be pinched by a tire or turned into a trip line.
Repeat the check with the car a little forward and a little rearward. People do not stop on the same inch every night. A wheel stop can improve repeatability if it suits the floor, vehicle, and door operation, but it should be located only after the actual parking position is settled.
Keep sharp tools and projecting handles away from the inner edge. Even when the car fits, brushing a saw fence while getting out makes the arrangement tiresome. That irritation is useful information. Move the shop boundary before buying more equipment.
Keep the center boundary deliberately empty
The center strip attracts temporary objects because it looks like spare floor. Give it one job: separation. Do not park the shop vacuum there, lean sheet goods across it, or let lumber rest on the car side while it feeds through a saw. A narrow strip of clean floor is more useful than another shallow rack.
Drawers near the boundary should open toward the work area or remain far enough back that a person can use them without stepping beside the car. Caster brakes, floor slope, and bumps matter too. Turn the wheels of stored carts away from the line and lock them as their instructions direct.
Loose cords are frequent trespassers. Put power at the wall or overhead only where the cord can reach the tool without crossing the vehicle path or garage door travel. Unplug and store temporary leads when workshop mode ends.
Make rear wall storage earn the word shared
The back wall often spans both bays, yet it is rarely one continuous storage opportunity. The parked side may need bumper space, hatch travel, or access to a door into the house. The shop side may need room behind a bench tool, a dust collector drum, or long stock. Design each part of the wall around the activity in front of it.
In the sample, a 12 inch deep cabinet is only a candidate. With a 240 inch room and a 188 inch car, 52 inches remain in the length before the cabinet, front threshold, bumper gaps, and parking variation are deducted. That arithmetic does not prove the cabinet fits. Tape its full depth, park normally several times, and open the hatch.
Closed cabinets can keep household supplies away from shop dust, while open shelving makes bins faster to reach. Compare those roles in the overview of garage storage systems. Keep the service door, electrical equipment, appliances, vents, and required access clear.
Use shallow wall storage where hands can reach it
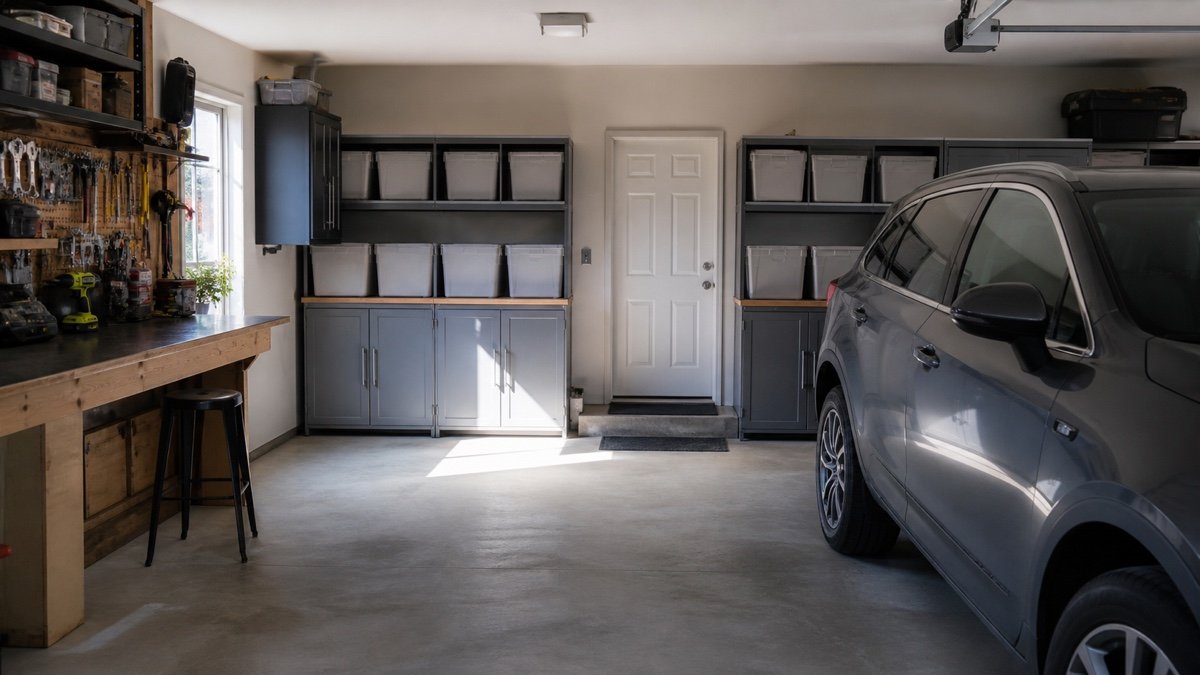
Tool rails, pegboard, and slatwall can keep the workbench clear without filling the floor. Measure the loaded system, not the bare panel. A drill on a hook, a coiled hose, or a shelf lip may project several inches beyond the advertised panel depth.
Place daily hand tools near the bench and dense cases low. Long handled tools need clips that prevent them from falling toward the car. Avoid hanging anything above the parking side simply because there is open wall; a failed hook should not drop a steel tool onto the vehicle.
The comparison of garage wall storage systems covers rails, pegboard, and slatwall attachment patterns. Follow the selected product’s mounting instructions and verify what is behind the wall before drilling.
Draw the garage door hardware in side view
A floor plan hides tracks, hinges, springs, opener rails, release cords, and door panels as they travel. Measure their lowest points with the door closed, partly open, and fully open. Then add the height of wall cabinets, a raised vehicle hatch, task lights, and anything stored on top of a tall cabinet.
Do not mount lumber racks or lights where they obstruct service access to the door system. Keep tools and storage away from photo eyes, cables, springs, and tracks. Garage door springs and related parts can carry dangerous tension, so repairs and alterations belong with a qualified professional.
Use the overhead garage storage clearance guide to make the vertical drawing. Ceiling height alone says little about what the moving door occupies.
Give workshop mode a closing routine
A shared garage stays usable because the reset is short. Give the rolling cart one outlined parking spot. Hang the extension lead. Close drawers. Lower the vise handle, clear the boundary, and sweep fasteners from the parking side before the car returns. A magnetic sweeper is useful after drilling or metal work, but a visual floor check still matters.
Dusty cutting, grinding, finishing, welding, fuel work, and battery charging need precautions beyond layout. Follow tool and product instructions, provide suitable ventilation, separate ignition sources from flammable vapors, and keep the vehicle outside when the job could coat or damage it. Local electrical and fire requirements apply to wiring, storage, and hazardous materials.
If the reset takes twenty minutes, reduce the number of mobile pieces. One cart that rolls home easily beats a row of machines that must be shuffled in order.
Rehearse parking and workshop reset for several days
Tape the bench, cabinet, cart, and parking envelope on the floor. Add cardboard at the proposed bench depth so the projection feels real. Mark open drawers and tool operating zones with a second color. Then leave the mockup in place for several days.
Park after dark, bring groceries through the house door, remove a bicycle, and wheel the trash bin out. Simulate one common project with empty boxes as workpieces. The plan should survive those dull routines. They expose problems that a carefully staged Saturday afternoon will miss.
When the room works, build in stages. Install the fixed bench or wall system, check the car again, then add mobile storage. The broader process in how to plan garage storage helps when sports gear, garden tools, and household overflow compete with the shop for the same wall.
Choose the layout that leaves one honest parking bay
The strongest layout may look a little underfilled. That open center boundary is what lets a car door move, a person pass, and a rolling tool return home without a nightly puzzle. Keep fixed pieces on the outside wall, make mobile pieces easy to park, and question every object assigned to the shared rear wall.
Recheck the room whenever the vehicle or a large tool changes. One new mirror width, hatch arc, vise, or cabinet handle can alter the fit. The tape line can move. Heavy cabinets are much less cooperative.
Useful products to compare
These links open current Amazon search results so you can compare dimensions, manuals, ratings, and availability for the exact models on your shortlist.
Before you buy or install
Check the current manual for the exact product you are considering. Confirm the assembled dimensions, load rules, mounting requirements, included hardware, clearances, warranty, and any limits that apply to your wall, floor, or garage layout.
Frequently asked questions
Can I build a workshop in half of any two car garage?
No layout works in every garage. Measure the finished room, vehicle envelope, door hardware, utilities, service doors, and each tool in stored and operating positions. Some rooms can support a fixed bench in one bay, while others need folding or mobile equipment.
Should I divide the garage exactly down the middle?
Only if the measured parking envelope and garage door system support that line. The useful boundary may sit off center because of the driver’s door, wall steps, a center post, or different storage projections.
How deep should the workbench be beside a parked car?
Choose the shallowest depth that supports your common work, then add the vise, handles, wall tools, clamps, and operator space. The 24 inch bench in this article is a worked example, not a recommended depth for every room.
Can storage span the rear wall behind both bays?
Sometimes. Check bumper position, parking variation, hatch travel, service door access, and the operating space behind workshop tools. A shallow cabinet may fit one section while another section needs to remain open.