Affiliate disclosure: As an Amazon Associate I earn from qualifying purchases. This article may contain affiliate links, and Bay & Bench may earn a commission at no extra cost to you. Read our full Affiliate Disclosure.
The 24 vs 30 inch workbench depth decision is a trade between reachable space and supported space. Six extra inches can hold a wider cabinet door, a benchtop machine, or a second row of parts. Those same six inches can also narrow the aisle beside a parked vehicle and place everyday tools beyond a comfortable reach. A shallow top can still support large work at the front edge. Extra depth is useful when you can reach and use it. The right choice depends on whether the bench sits against a wall or works as an island, how you clamp projects, which side you can approach, and what must pass behind you. Tape both footprints on the actual garage floor, place the car where it normally sits, and test the far edge with the tools and projects you expect to use. That simple comparison exposes dead space before it becomes permanent furniture.
Quick answer
Choose a 24 inch deep workbench when the bench sits against a wall, the garage aisle is tight, and most tasks use hand tools or compact projects near the front edge. Choose 30 inches when wider projects need full support, a machine needs the depth, or you can approach the top from more than one side. Keep frequently used tools within easy reach and verify the exact machine footprint, clamp path, vehicle clearance, and drawer travel.
24 vs 30 inch workbench depth starts with access
A 24 inch wall bench puts its back edge two feet from your body only when you can stand against the front. A vise handle, deep apron, drawer pull, or stored item can move you farther away. A 30 inch wall bench adds another six inches to that reach. If the rear edge becomes a shelf for forgotten tools, the added top does not help the task.
Island access changes the picture. A 30 inch top that can be approached from both long sides has a 15 inch center line, so most of the surface is easy to reach. Against a wall, the same top has one working side and a much farther rear zone. Decide where the bench will live before comparing square inches.
Measure the room with the garage measuring guide. Include baseboards, wall rails, outlets, plumbing, and anything that keeps the frame from sitting tight to the wall. Outside depth and usable top depth are not always the same.
Separate the primary work zone from occasional space
The HSE guidance on awkward posture says repetitive reaching should stay as close to the body as possible and within 450 mm of the front of the operator. That is about 17.7 inches. A garage bench is not a conveyor, but the principle is useful: tools used every few minutes belong close to the operator.
| Horizontal reach from the operator | Sensible use | Check before relying on it |
|---|---|---|
| 0 to 18 inches | Frequent hand work, controls, fasteners, measuring tools | Keep wrists neutral and elbows near the body |
| 18 to 24 inches | Occasional tools, project support, light supplies | Confirm you do not lean repeatedly to reach them |
| 24 to 30 inches | Wide project support, fixed machine footprint, rear fence area | Best when the task comes forward or the bench has access from another side |
The first band rounds the HSE 450 mm operator-relative guidance. The other rows are planning zones. A vise, apron, or stored item can move your stance behind the front edge, so measure from your body during the mockup.
What a 24 inch deep workbench does well
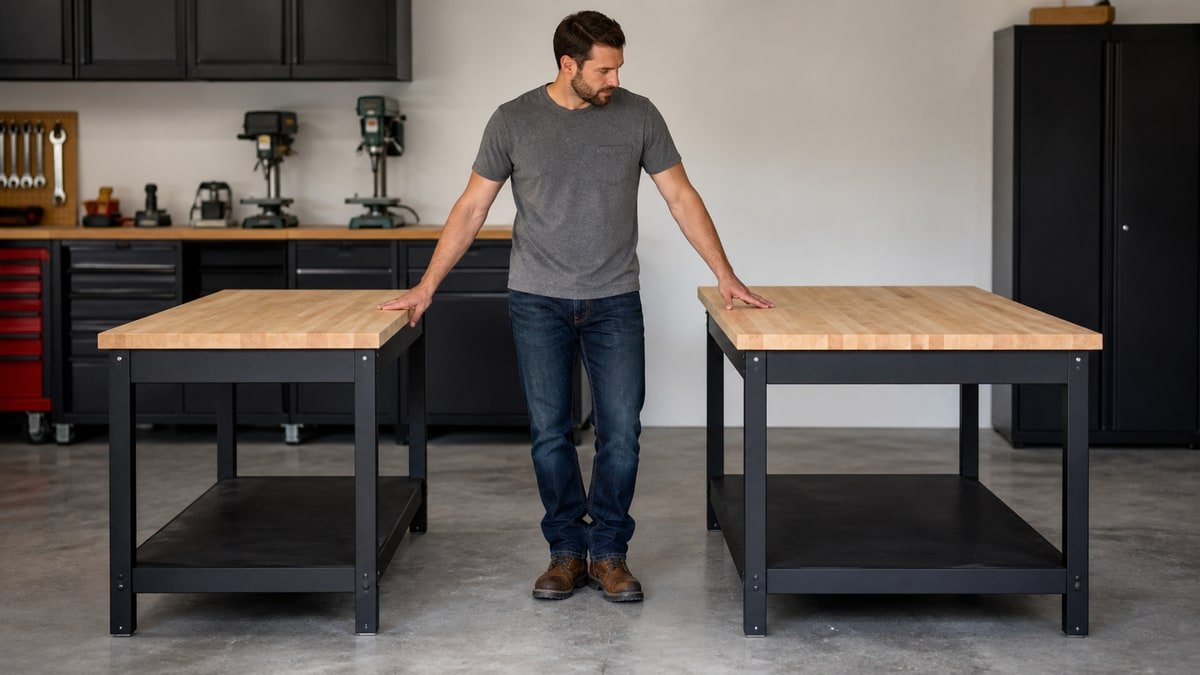
A 24 inch top is deep enough for many repair, assembly, sharpening, and light woodworking jobs. It accepts common tool cases and leaves the back wall close enough for a shallow shelf or tool panel. In a one car garage, its smaller footprint can protect the path beside the vehicle.
Clamp access is often straightforward because the rear half is not too far away. Long boards can run across the length of the bench even when the top is shallow. For a project that is wider than the surface, temporary outboard support may be safer and more useful than making the whole bench deeper.
The limit appears with wide casework, large machines, and assemblies that need full support front to back. Check the actual base and table dimensions of any benchtop tool. Leave space for fences, dust ports, controls, and material travel according to its manual. A machine that physically fits inside 24 inches may still need much more operating room.
When a 30 inch deep workbench justifies the floor space
A 30 inch top supports wider doors, cabinet sides, mechanical assemblies, and layouts with parts spread around the work. It can give a benchtop machine a more secure footprint, provided the frame and top meet that machine’s support requirements. As an island, 30 inches feels generous without putting the center far from either side.
Against a wall, the rear six inches should have a job. It might hold a fixed fence, a shallow bin rail, a task light base, or the back of a wide project. If it becomes permanent clutter, a 24 inch top plus a separate shelf may work better.
Depth also influences stability and frame design. A wider top on a narrow base can feel top heavy when a vise or project loads the edge. Follow the bench instructions for top size, attachment, anchoring, and capacity. Do not assume a deeper replacement top is compatible just because the bolt holes can be drilled.
Calculate what six inches takes from the aisle
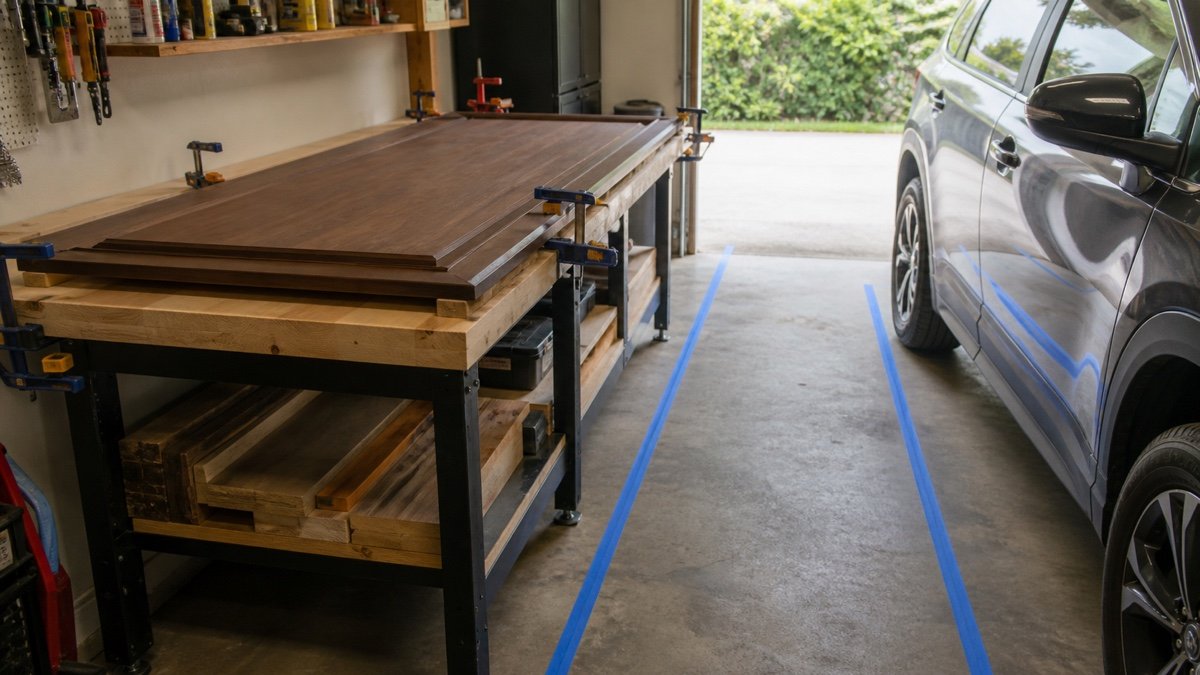
The aisle loss is simple: a 30 inch bench projects 6 inches farther than a 24 inch bench when both start at the same wall. In a wide shop, that may be trivial. Between a wall and a parked car, it can affect door opening, drawer access, and how you carry a project.
| Measured wall to vehicle gap | Aisle after 24 inch bench | Aisle after 30 inch bench |
|---|---|---|
| 60 inches | 36 inches | 30 inches |
| 66 inches | 42 inches | 36 inches |
| 72 inches | 48 inches | 42 inches |
| 78 inches | 54 inches | 48 inches |
These examples subtract only bench depth. Real clearance is smaller if handles, a vise, clamps, drawers, the vehicle mirror, or wall offsets project into the gap. Enter the measured objects in the garage storage fit calculator, then reproduce the result with tape.
Clamps and vises need edge access
Useful depth includes the flat area, the edges, and the underside. A front vise needs room for its handle and the workpiece. Bar clamps may project below or beyond the top. F clamps need a clear underside lip. Drawer cabinets and thick aprons can block the clamp position even when the project fits.
A deep bench makes it easier to support a broad panel, but reaching the far clamp can be awkward against a wall. If the project regularly needs clamping on all four sides, an island or a mobile assembly table may be more practical. You can also use a removable support table for occasional large work rather than giving up aisle width every day.
Sketch the clamp path on the floor plan. Open the vise fully and place the longest normal clamp at the front and side. Check whether a vehicle, wall cabinet, or door occupies the same space. The broad top in a showroom is empty; your useful footprint includes everything that moves around it.
Wall storage changes the feel of a deep bench
A pegboard, slatwall, rail, or shallow cabinet above the bench can make a 24 inch top feel larger because tools leave the working surface while staying visible. A 30 inch top may push those same tools beyond a comfortable reach, especially when a project already covers the front half.
Keep frequently used hand tools toward the lower front area of the wall system and leave room to lift them off hooks. Check that a tall project or machine will not strike the storage. The bench depth, wall system thickness, and tool length all count.
If the bench doubles as packing or household repair space, closed wall storage can keep small supplies from consuming the rear zone. The garage storage planning guide helps separate daily work, bulky storage, and hazardous items instead of asking the bench to hold everything.
Run a parked car tape test
- Park the largest normal vehicle in its repeatable position.
- Mark a 24 inch bench footprint on the floor and wall.
- Add the vise, handles, drawer travel, and a normal project with separate tape.
- Open vehicle doors and carry a box through the remaining path.
- Move the front line out 6 inches and repeat for the 30 inch option.
- Place tools at the proposed rear edge and mimic a normal work session.
Do the test with the garage door closed and open. Check the path to the house door, electrical panel, water heater, and any required exit. The garage workbench buying guide adds frame, top, storage, and mobility checks once the depth is settled.
If both footprints work, choose based on projects and access. If the 30 inch line makes the aisle annoying before the bench exists, it will not feel better after drawers and tools arrive.
A depth decision checklist
- Measure the largest recurring project, not the largest project you might do once.
- Record every benchtop machine footprint and operating clearance from its manual.
- Keep repetitive tools close to the front edge.
- Check clamp access under and around the top.
- Subtract vise, handle, and drawer projections from the aisle.
- Test the footprint with the vehicle parked and doors moving.
- Confirm that the frame supports the chosen top depth.
A 24 inch bench usually wins when wall placement and aisle space dominate. A 30 inch bench suits wide work that needs support or a setup accessible from both sides. Choose the surface you can reach, clamp, light, and walk around without turning the garage into an obstacle course.
Useful products to compare
These links open current Amazon search results so you can compare dimensions, manuals, ratings, and availability for the exact models on your shortlist.
Before you buy or install
Check the current manual for the exact product you are considering. Confirm the assembled dimensions, load rules, mounting requirements, included hardware, clearances, warranty, and any limits that apply to your wall, floor, or garage layout.
Frequently asked questions
Is a 24 inch deep workbench enough for woodworking?
It is enough for many hand tool, repair, and small assembly tasks. Wide casework or larger benchtop machines may need more support, an island, or temporary extension tables.
Is a 30 inch workbench too deep against a wall?
It can be if you repeatedly reach to the back. Give the rear zone a specific job, keep frequent tools near the front, and test the reach before buying.
How much aisle do I lose by choosing 30 inches?
You lose 6 inches compared with a 24 inch bench placed at the same wall. Handles, vises, drawers, clamps, and wall offsets can reduce the real aisle further.
Should an island workbench be 30 inches deep?
Thirty inches can work well for an island because both long sides may be accessible. The best depth still depends on the project, frame support, walking route, and vehicle clearance.
Leave a Reply