Affiliate disclosure: As an Amazon Associate I earn from qualifying purchases. This article may contain affiliate links, and Bay & Bench may earn a commission at no extra cost to you. Read our full Affiliate Disclosure.
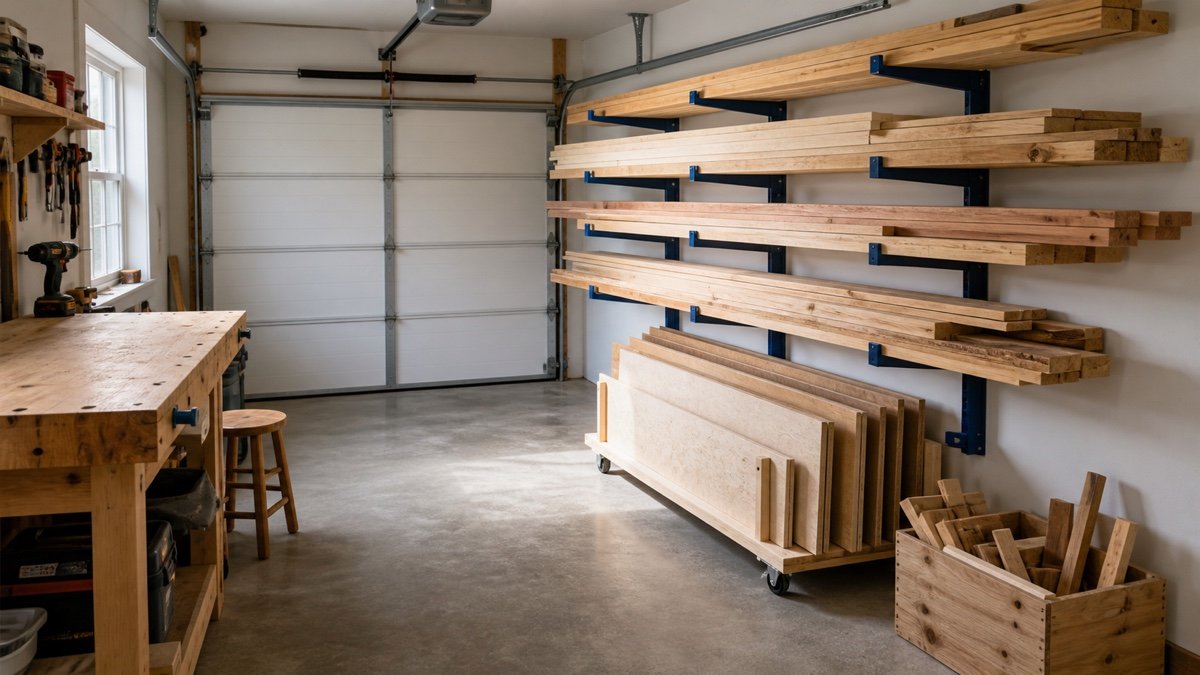
Lumber storage in small garage spaces becomes difficult for one simple reason: wood arrives in several shapes that do not want to share furniture. Eight-foot boards need support along their length. Full sheets need a broad, stable base. Short offcuts multiply until their bin becomes archaeology. Trying to solve all three with one deep shelf usually wastes wall area and makes the useful piece hard to reach. A better system separates the stock by shape, keeps weight close to sound structure, and reserves a clear route from the garage door to the bench or saw.
Quick answer
Store long, dry boards horizontally on a properly rated rack with enough support points to limit sag. Keep full sheet goods low, restrained, and either nearly vertical on a stable cart or flat on a base designed for the load. Use a low divided corral for short pieces. Raise wood off a damp slab, keep rain and direct sun away, and check the rack maker’s capacity and attachment instructions. Leave your longest stock path clear before assigning the wall.
Lumber storage in small garage spaces starts with an inventory
Measure the stock you keep, not the idealized stock you imagine buying. Sort it into long boards, short boards, narrow strips, sheet goods, turning blanks, and genuinely useful offcuts. Record the longest length, widest sheet, thickest bundle, and approximate quantity in each group. Then estimate weight from a reliable supplier or material reference. Wet construction lumber can be considerably heavier than the same boards after drying, so do not size a rack from a light sample.
Measure the room with the same discipline. Our garage measurement guide covers wall width, curb ledges, door tracks, opener hardware, outlets, panels, windows, and vehicle movement. Add the path a full sheet or long board follows from the driveway. A rack can fit perfectly yet fail because a board cannot turn between the garage door and the wall.
Inventory also reveals what to stop storing. Set a maximum offcut length below which pieces go to a project bin, recycling stream, or disposal route. Small garages are not lumberyards. Keeping twenty nearly identical scraps costs more useful access than it saves in material.
Match each stock shape to a storage method
| Stock type | Compact storage method | Support priority | Access tradeoff |
|---|---|---|---|
| Long boards and trim | Horizontal wall-mounted cantilever rack | Several level arms under the length | Excellent visibility, but consumes a long wall |
| Short boards | Low vertical corral with front restraint | Broad floor base and divided bays | Fast sorting, limited to pieces that remain stable |
| Full plywood or MDF | Low sheet cart or rated vertical panel rack | Wide base, side restraint, suitable casters | Easy selection, but heavy to move when full |
| Thin strips and molding | Narrow horizontal cubbies or tubes designed for storage | Continuous support for flexible pieces | Compact, but labels and length sorting help |
| Small offcuts | Shallow open bins near the bench | Keep weight low and edges contained | Convenient until the bin becomes too deep |
Use this table to divide the wall into smaller jobs. A horizontal rack can sit above a low sheet cart if the loaded projections, lift path, and total wall load all work. A short-stock corral can tuck beneath the lowest rack arm. The pieces may share a wall, but they should not depend on the same restraint.
The comparison in 18 versus 24 inch garage shelves is helpful for nearby tools and finishes. Lumber itself rarely benefits from a deep general shelf unless the stock is short enough to sit fully supported.
Keep long boards horizontal and supported
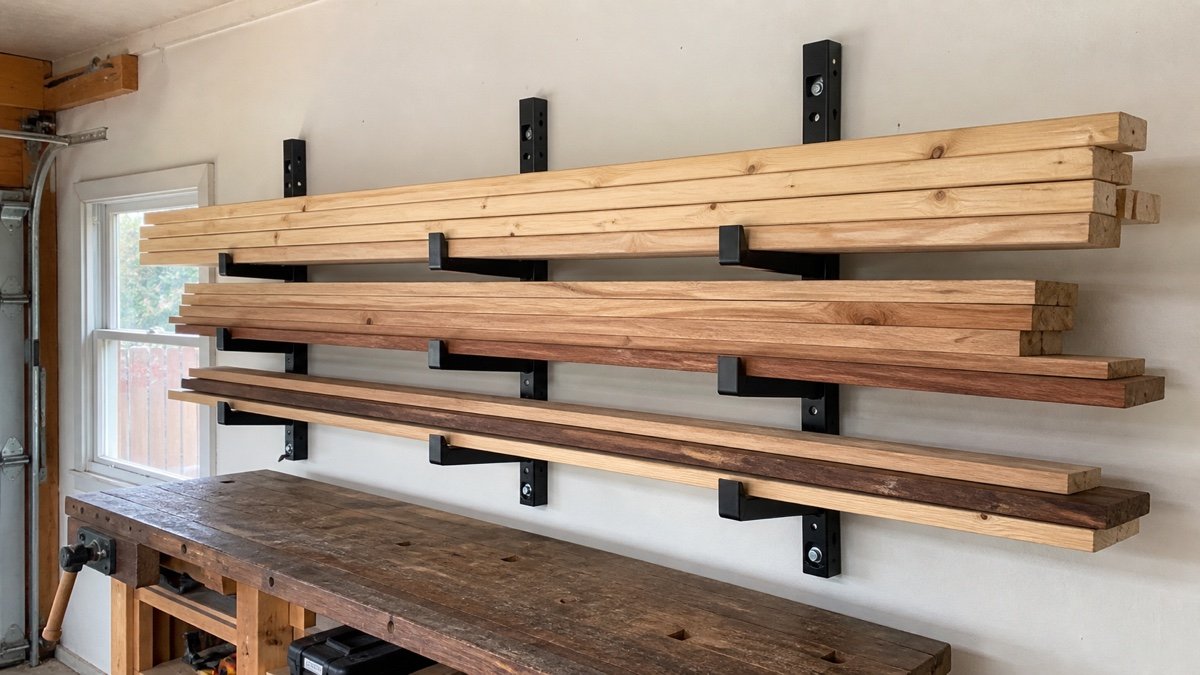
Horizontal storage is the calmer choice for long stock in a tight room. It puts board ends in view, lets you remove one piece without lifting an entire vertical bundle, and reduces the risk of a tall board sliding into the aisle. The rack arms must share the load and line up so the stock does not twist around a high support.
Choose support spacing from the rack instructions, stock stiffness, and the quality you need to preserve. Thin trim and flexible molding need closer or nearly continuous support. Thick framing boards tolerate wider spacing, but a visibly sagging board is asking for another arm. Keep the heaviest, thickest stock on lower levels. Put light molding higher, where it is less awkward to lift.
Do not let ends project into a doorway or the normal head path. If the available wall is shorter than the boards, protect the ends and reconsider the room. The garage wall storage systems guide explains the difference between accessory panels and structural storage. A pegboard hook is not a lumber rack simply because a board rests on it.
Treat rack capacity as a complete system
A capacity statement has meaning only with its span, arm arrangement, fasteners, substrate, and loading instructions. Check whether the manufacturer rates each arm, each level, or the complete rack. Confirm whether the number assumes evenly distributed weight. Concentrating a stack over one arm can overload that point even when the arithmetic for the whole rack looks comfortable.
Attach the uprights exactly as instructed. Find sound framing or use the specified masonry connection. Account for drywall thickness and any wall irregularity that prevents the upright from sitting flat. Do not hide a questionable connection behind more boards. If the wall structure is uncertain, use a freestanding rack designed for lumber and have the site assessed before adding weight.
OSHA’s workplace rule on secure material storage is not a residential building code, but its plain principle is worth borrowing: stacked material should remain stable against sliding or collapse. In a home shop, that means front stops where needed, no climbing on racks, and no board pile that must be caught when one piece is removed.
Store short boards vertically only when they stay controlled
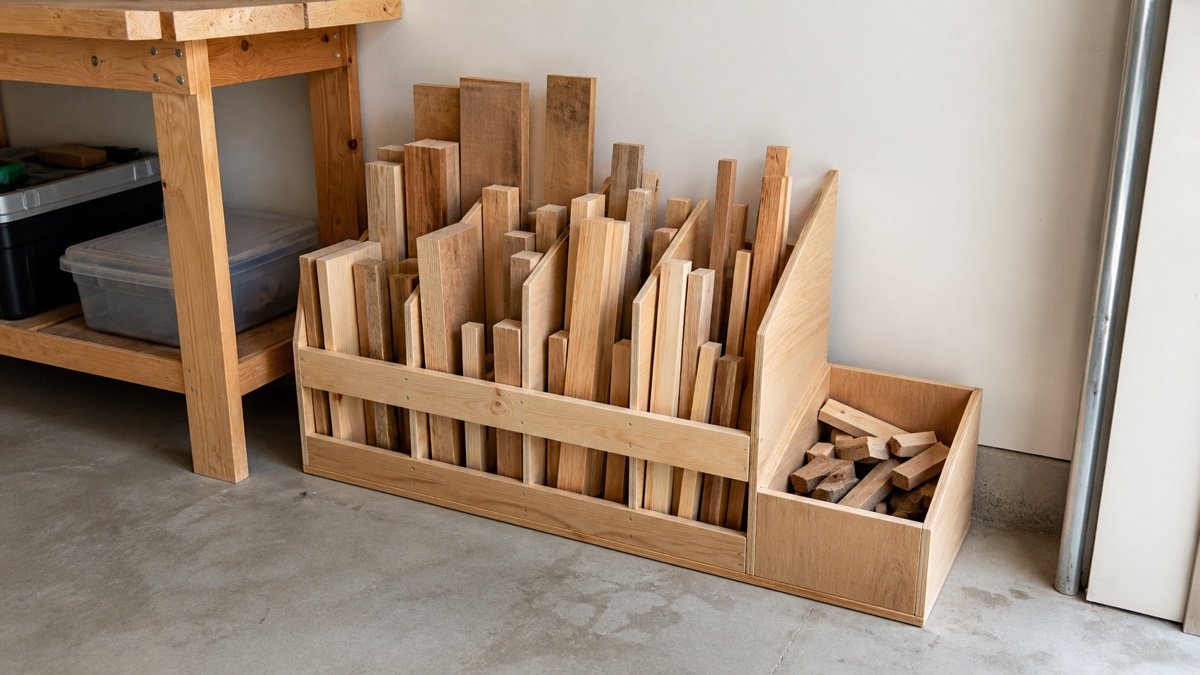
A low vertical corral turns awkward short stock into a readable library. Divide it by length or material, keep the tallest bay against the wall, and add a front rail high enough to retain the pieces. The base should carry the load; the wall connection prevents tipping. Do not hang the full weight from a decorative cabinet side.
Set a maximum length for vertical storage based on stability and ceiling access. A long board that leans far into the room has a large sweep when it slips. Move those pieces to the horizontal rack. Avoid a bin so deep that retrieving one strip requires leaning over sharp ends. Several shallow bays are kinder than one crowded chest.
This is also the moment to be ruthless with offcuts. Keep material you can name a plausible use for, not every rectangle larger than your palm. One bay for hardwood, one for common plywood, and a small tray for test pieces may be enough. Empty the bin on a schedule. If the front rail bows or pieces begin standing in the aisle, the collection has passed its designed capacity.
Give sheet goods a broad base and a restraint
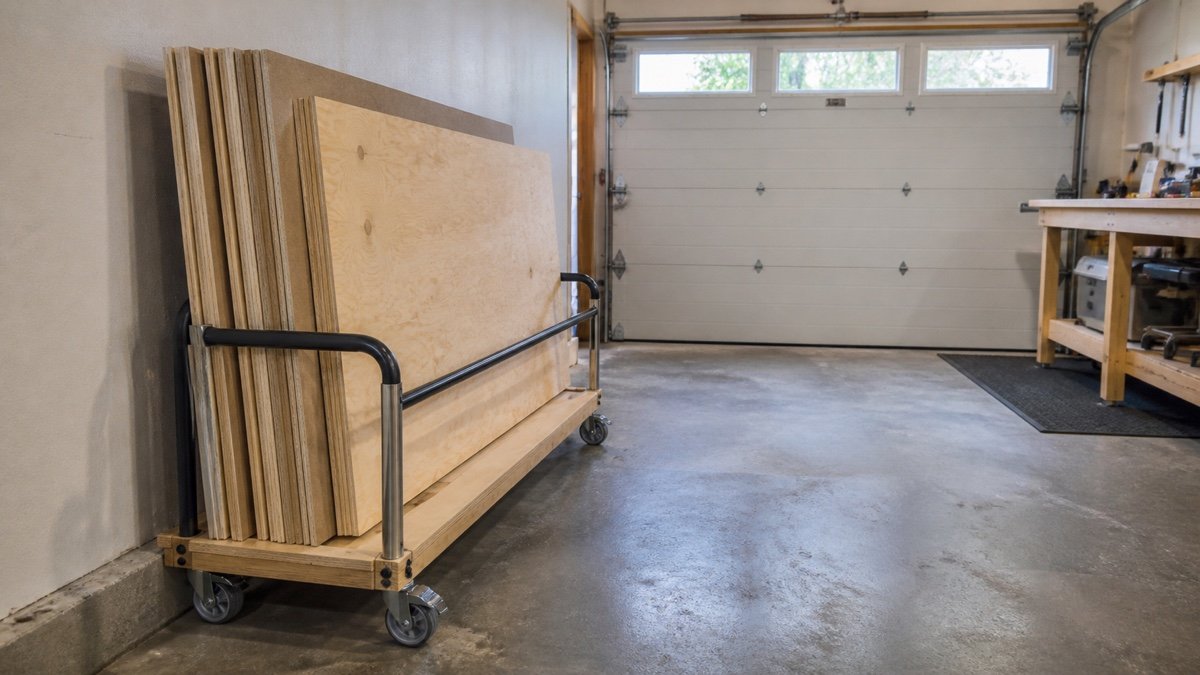
Full panels are heavy, flexible, and hard to steer. Store them close to the floor on a base that supports the bottom edge and cannot tip as one sheet is pulled away. A slight lean toward a solid back can be useful when the rack was designed for it. Do not lean sheets loose against drywall, where the stack can slide or trap moisture along the bottom edge.
A mobile sheet cart works when the route is level, wide, and clear. Use a broad wheelbase, appropriately rated casters, accessible brakes, and side rails that contain the stack. Park it against a wall so it cannot wander. Before building or buying, tape the loaded footprint and try the turn from the garage door. The cart grows difficult quickly as panels accumulate.
For a fixed shop, a low vertical rack may feel steadier. Flat storage protects sheet shape well but consumes a large footprint and encourages people to pile unrelated objects on top. Pick based on how often you use full sheets and whether you can safely extract the bottom panel. No layout eliminates the weight; it only changes when you handle it.
Protect wood from slab moisture and weather swings
Keep lumber away from liquid water and raise it off the concrete. The USDA Forest Products Laboratory’s Wood Handbook chapter on drying and moisture control recommends protecting stock from precipitation and spray. It also explains that storage conditions should reflect the wood’s intended use and moisture requirements.
Dry framing lumber and plywood may tolerate solid piling in a protected shed under the conditions discussed by the handbook. Green or rewetted stock needs airflow and stickered stacking. Furniture parts, flooring, and machined stock are more sensitive to uncontrolled humidity. In a garage, the practical lesson is to identify what you bought. Do not seal wet lumber into a tight pile and expect it to behave like kiln-dried cabinet stock.
Use a moisture meter as a comparative tool if the project demands it, and follow the meter instructions for species and temperature correction. Watch exterior walls and garage corners for condensation or leaks. A dehumidifier can help in a reasonably enclosed space, but it is not a substitute for fixing water entry. Leave inspection access around the rack so dampness does not stay hidden.
Build the lumber path into the workshop layout
Stand at the garage opening with an imaginary eight-foot board. Trace its trip to storage, then from storage to the saw. Include the turning arc and the length needed beyond the tool. The rack should face the easiest direction of travel. A beautiful rack on the wrong wall makes every project a furniture-moving exercise.
Our garage workshop layout guide treats tools as stored and operating envelopes. Lumber needs the same treatment. A table saw’s footprint is small compared with the path of a full sheet. A miter saw needs side support beyond its cabinet. Store long pieces close to the tool that uses them most often, while keeping the stock path away from the parked car.
Protect the daily aisle. The garage workshop aisle clearance guide shows how to test moving carts, open drawers, and carried materials rather than relying on one generic number. If a board has to pass a water heater, electrical panel, or exterior door, do not narrow that access with a permanent rack.
Use a measured wall plan before buying brackets
Draw the wall at scale. Mark every stud or suitable masonry location, the curb, outlets, switches, windows, and the maximum safe reach height. Add rectangles for the loaded rack, sheet cart, and short-stock corral. Then draw the longest board at the angle used to remove it. This small exercise catches conflicts that product dimensions do not show.
Allow hand room between levels and above the top row. A six-inch gap may look efficient until a gloved hand cannot grip the back board. Leave enough vertical room to lift a piece over the front stop without striking the level above. Keep bark edges, splinters, and sharp metal away from the car door path.
Run the rest of the room through the garage storage planning sequence. Lumber expands to fill kindness. Assign a maximum depth or board count to each bay and leave a visible empty zone. That blank space is not wasted. It is the buffer that receives material for the next project without forcing stock onto the floor.
A monthly reset keeps the rack useful
Inspect supports, fasteners, stops, wall surfaces, casters, and the wood itself. Look for sagging arms, loose screws, rust, mold, insects, water staining, or boards that have shifted beyond the end stop. Remove the stock before tightening or repairing a loaded rack. Follow the manufacturer rather than guessing at torque or replacement hardware.
Return boards to the level that matches their length and weight. Pull pieces you no longer need. Sweep or vacuum settled dust without blowing it into the air. Keep finishes, fuels, and solvents away from lumber and dust-producing work. A wood rack is fuel storage as well as material storage, so give ignition sources their own safe area.
The common failure is not structural drama. It is slow loss of access. One temporary board leans against the cart, then another blocks a caster, then the useful sheet sits behind both. Reset the path while the problem takes five minutes. Compact storage succeeds when material can leave without unloading the entire garage first.
Choose the simplest rack that respects the load
Buy a modular wall rack when you have sound structure, recurring long-stock storage, and a wall long enough to support it. Choose a low freestanding rack when wall attachment is uncertain or the system may move. Add a sheet cart only if its loaded route works. Build a short-stock corral when the offcuts are truly worth keeping.
Before checkout, compare total capacity, capacity per arm or level, usable arm depth, upright spacing, fastener requirements, end stops, corrosion protection, warranty, and access to a real manual. Ignore claims such as “heavy duty” without numbers and conditions. If you make the rack yourself, design for the actual loads and substrate, and get qualified help when the structural work exceeds your experience.
The result does not need to resemble a commercial lumber aisle. One long wall, a low panel cart, and a disciplined scrap limit can hold a surprising amount while leaving the garage usable. Straight stock that you can reach is worth more than twice as much wood buried behind a machine.
Useful products to compare
These links open current Amazon search results. Check the dimensions, manual, mounting hardware, warranty, and current availability for the exact model before you order.
Before you buy or install
Read the current manual for the exact product you are considering. Confirm its assembled dimensions, rated capacity, mounting requirements, included hardware, working clearances, warranty, and any limits that apply to your wall, floor, electrical circuit, or garage layout.
Frequently asked questions
Is it better to store lumber vertically or horizontally?
Long boards are usually easier to keep stable and straight on a horizontal rack with several support points. A low vertical corral works well for shorter pieces when it has a broad base and front restraint. Full sheets need their own stable base and side restraint.
Can lumber sit directly on a garage floor?
It is better to raise wood off concrete so small leaks, condensation, and floor washing do not wet the stock. Use supports or a rack designed for the load, keep the area dry, and inspect the bottom layer rather than sealing it out of sight.
How far apart should lumber rack supports be?
There is no single spacing for every board. Follow the rack manufacturer’s layout and capacity instructions, then consider the stiffness and quality needs of your stock. Thin trim needs closer support than thick framing lumber. Add support if boards visibly sag.
How should plywood be stored in a small garage?
Keep full sheets low on a broad, stable base with restraints that prevent sliding or tipping. A rated vertical panel rack or a well-designed rolling cart can work. Test the loaded route and caster capacity before relying on a mobile cart.
Leave a Reply